
Open House Sat, Sep 12th 1:00 PM - 4:00 PM - Views
Address
6634 Golden Bear Loop W, Park City, UT
Price
$ 3,595,000
Property Attributes
- MLS#2183382
- TypeSingle Family
- Listing Status Active
- CountySUMMIT
- CityPark City
- AreaPark City
- NeighborhoodVILLAS AT PAINTED VALLEY
- Zip84098
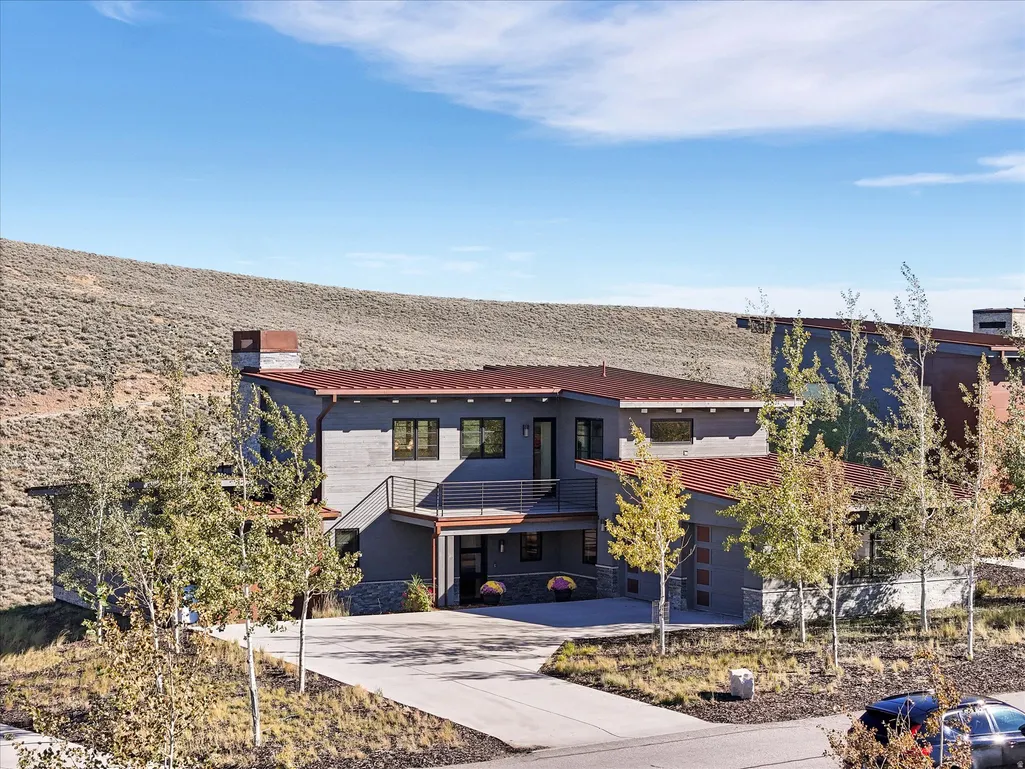
- StyleStories: 2
- Year Built2017
- Taxes$ 19420
- Price$ 3,595,000
- Bedrooms4
- Full Bathrooms3
- Half Bathrooms1
- Sqr Footage2935
- Lot Size0.52 Acres
Data Source:
Wasatch Front Regional MLS (WFRMLS)
Property Description
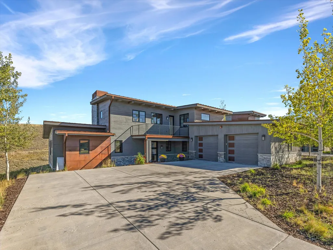
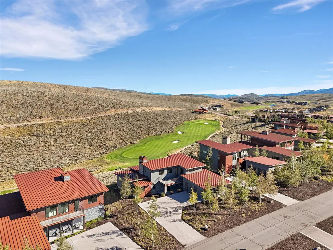
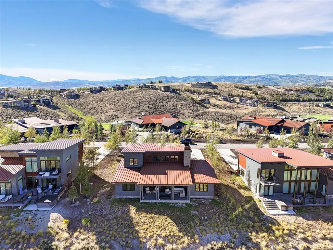
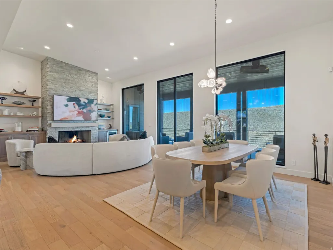
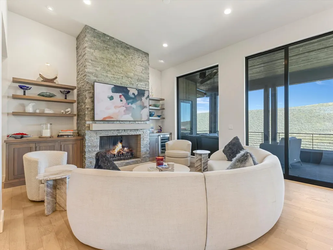
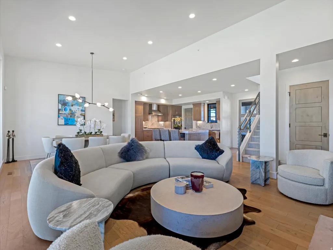
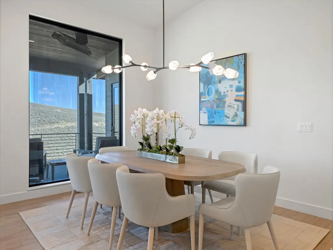
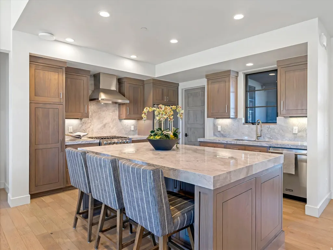
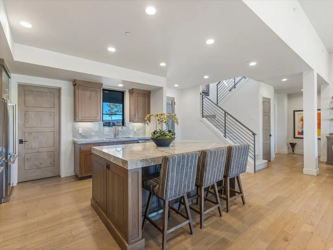
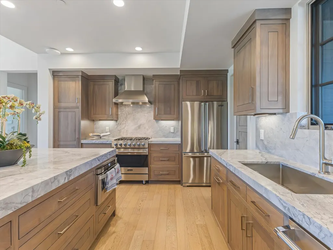
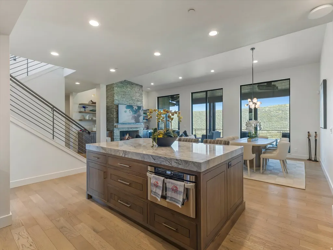
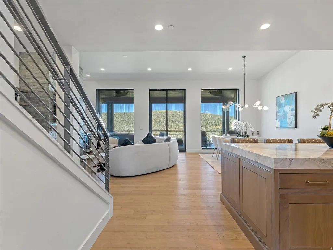
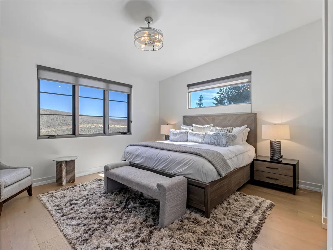
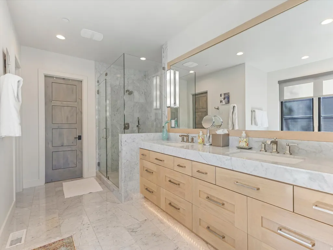
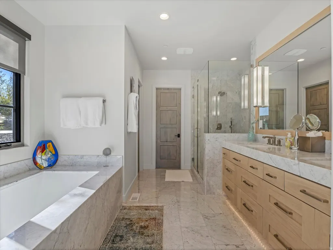
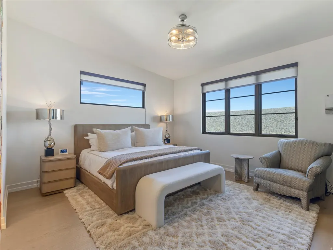
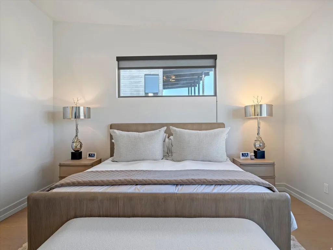
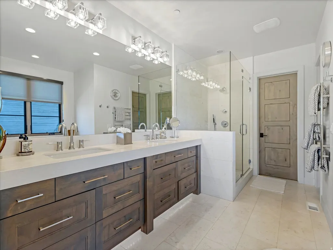
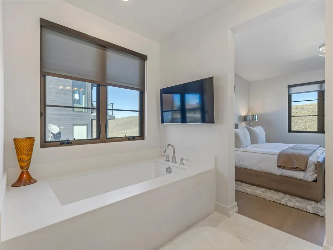
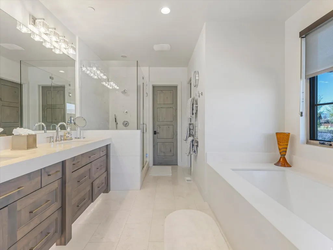
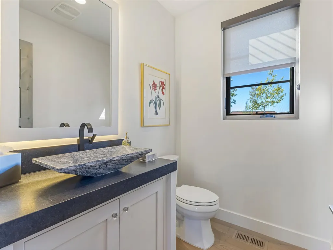
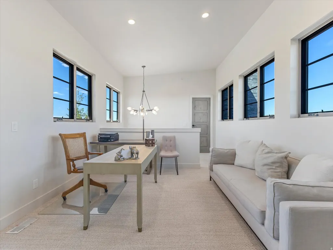
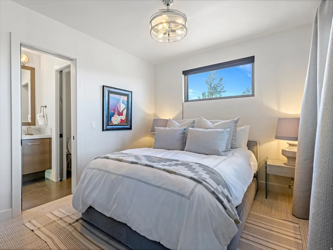
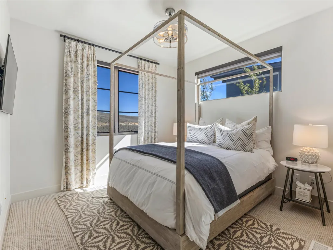
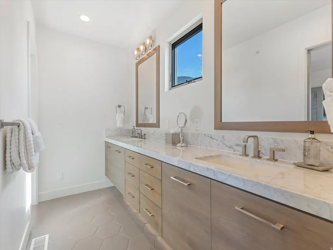
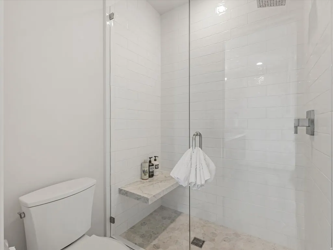
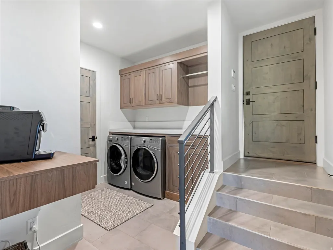
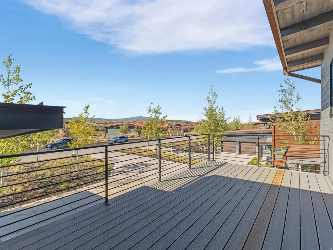
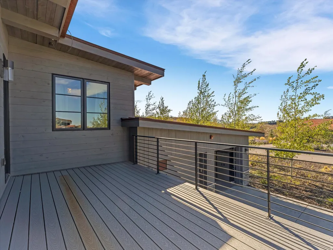
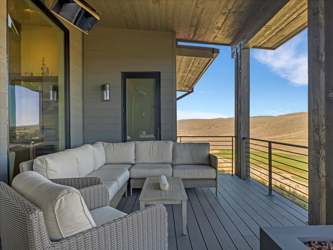
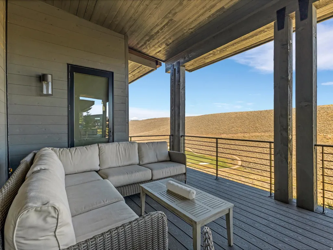
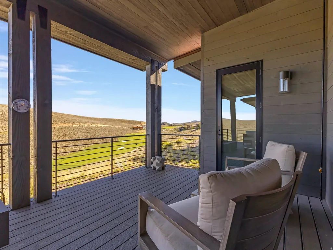
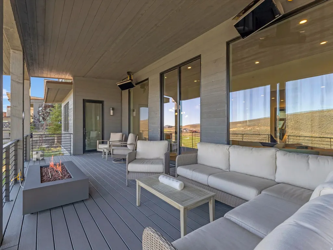
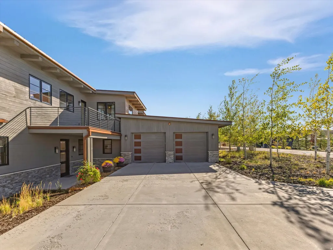
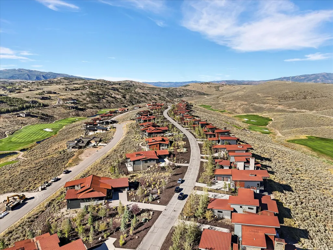
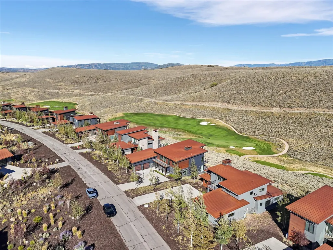
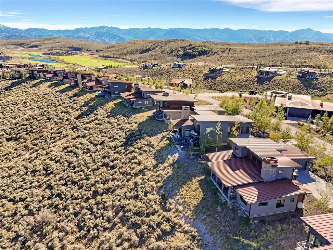
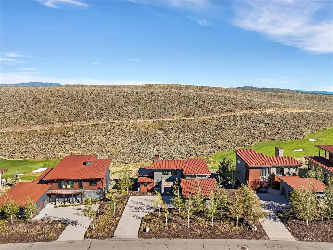
Discover a different side of the Promontory lifestyle where mountain living extends well beyond the golf course. This beautifully appointed, furnished 4-bedroom, approximately 2,935-square-foot residence is set in an elevated location with large, expansive windows showcasing beautiful Deer Valley and mountain views. Inviting gathering spaces and covered outdoor living make it an ideal Park City retreat for family and friends. This is an exceptional opportunity for those drawn to Promontory for its equestrian, racquet, ski, and outdoor lifestyle. Enjoy tennis and pickleball, miles of trails, pools, fitness and social amenities, along with convenient access to Promontory's ski lodges at Deer Valley and Park City Mountain. For equestrian enthusiasts, Promontory's renowned Equestrian Center offers an additional membership opportunity with boarding, training, indoor and outdoor arenas, and access to miles of scenic riding. Each approved Social Member can also enjoy the added benefit of up to eight rounds of golf per year on the Pete Dye-designed course, providing the opportunity to experience Promontory golf without the commitment of a Full Golf Membership. Set in an elevated location with beautiful Deer Valley and mountain views, the home features 4 bedrooms, inviting indoor-outdoor living, and sophisticated furnishings. A Social Membership is available, creating an ideal entry into the Promontory Club lifestyle for buyers whose passions extend beyond golf. Ski, ride, play, and explore, then come home to one of Park City's most celebrated private communities.
| Elementary School | Middle School | High School |
|---|---|---|
| South Summit Elementary School | South Summit Middle School | South Summit High School |
| Price History | |
|---|---|
| 9/4/2026 | Listed $3,595,000 |
General Features
| Living Area | 2935.0 |
|---|---|
| Sewer | Sewer: Connected,Sewer: Public |
| Heating | Forced Air,Gas: Central |
| Cooling | Central Air |
| Utilities | Natural Gas Connected,Electricity Connected,Sewer Connected,Sewer: Public,Water Connected |
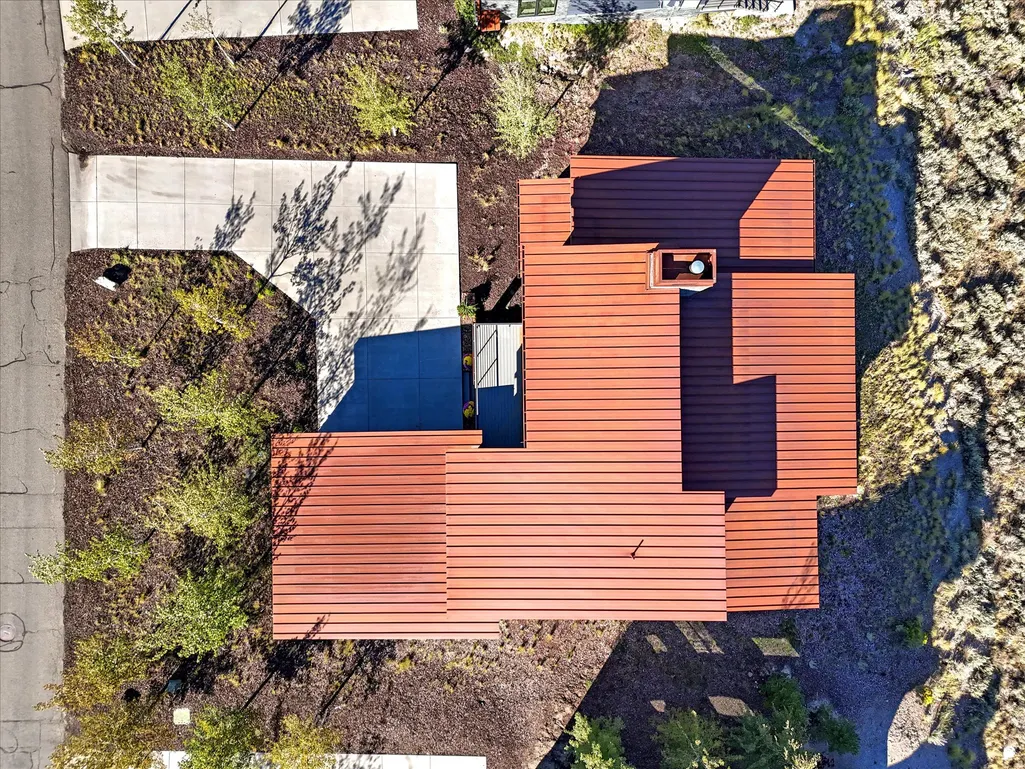
| Roof | Metal |
| Zoning | Single-Family,Short Term Rental Allowed |
| HOA Fee | 2700.0 |
| Garage Spaces | 2.0 |
| Architectural Style | Stories: 2 |
| Security Features | Security System |
| Construction Materials | Stone,Other |
| Year Built | 2017 |
| View | Mountain(s) |
| Topography | Road: Paved,Terrain: Grad Slope,View: Mountain,Adjacent to Golf Course,Drip Irrigation: Auto-Part |
| Property Subtype | Single Family Residence |
| Current Use | Single Family |
| Community Features | Clubhouse |
| Assoc Fee Paid Per | Quarterly |
| County | Summit |
| New Construction | No |
| Property Type | Residential |
| Association Amenities | Biking Trails,Clubhouse,Fitness Center,Hiking Trails,Horse Trails,Pet Rules,Pets Permitted,Pool,Sauna,Security,Snow Removal,Spa/Hot Tub,Tennis Court(s) |
| HOA | Yes |
| Attached Garage | Yes |
| Subdivision Name | VILLAS AT PAINTED VALLEY |
| Garage Y/N | Yes |
| Total Rooms | 14 |
| Full Baths | 2 |
| Status | Active |
| High School | South Summit |
| City | Park City |
| Association Name | Morgan Reese |
| Senior Community Y/N | No |
| High School District | South Summit |
| Zoning Description | RESD |
| MLS Area | Park City; Kimball Jct; Smt Pk |
| Lot Size Units | Acres |
| Lot Size Square Feet | 22651.2 |
| Carport Y/N | No |
| Listing Terms | Cash,Conventional |
| Elementary School | South Summit |
| Property Attached Y/N | No |
| Tax Annual Amount | 19420.0 |
| Home Warranty Y/N | No |
| Middle/Junior High School | South Summit |
| Property Condition | Blt./Standing |
| Lease Considered Y/N | No |
| Living Area Units | Square Feet |
| Standard Status | Active |
| Middle/Junior School District | South Summit |
| Elementary School District | South Summit |
| PostalCity | Park City |
| ADU | No |
Interior Features
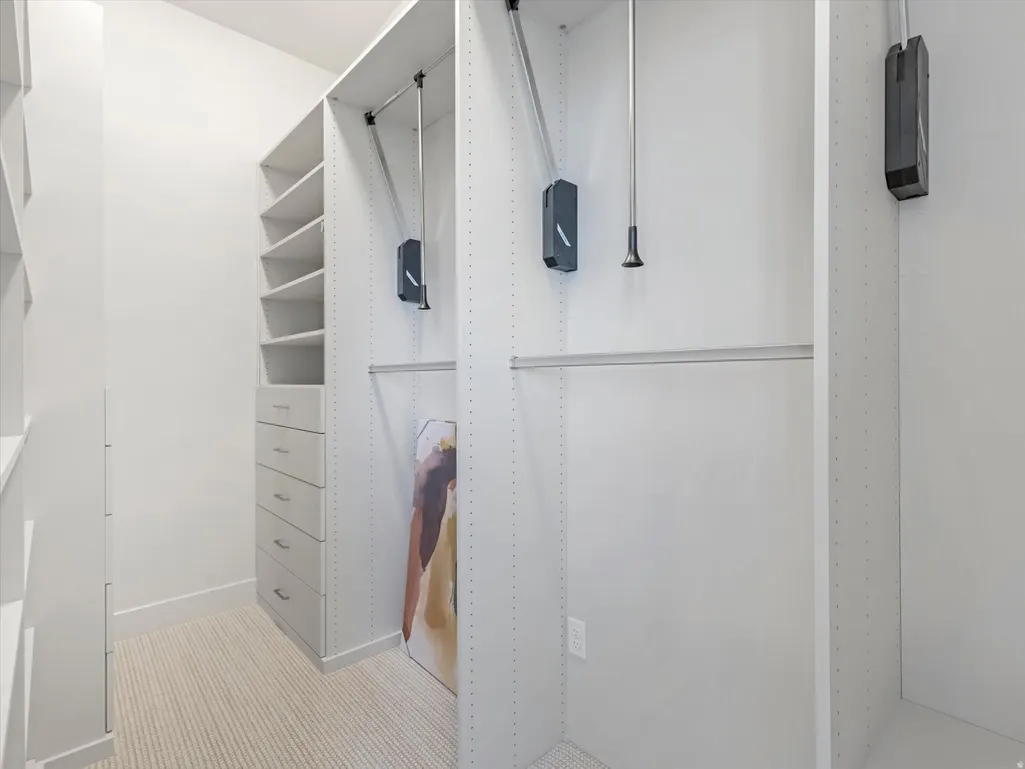
| Interior Amenities | Alarm: Security,Bath: Primary,Bath: Sep. Tub/Shower,Closet: Walk-In,Disposal,Great Room,Oven: Gas,Range: Gas,Vaulted Ceilings,Granite Countertops |
|---|---|
| Basement | None |
| Flooring | Carpet,Hardwood,Tile |
| Total Fireplaces | 1 |
| Air Conditioning Y/N | Yes |
| Heating Y/N | Yes |
| Window Features | Drapes,Shades |
| Fireplace Y/N | Yes |
| Half Baths | 1 |
| 3/4 Baths | 1 |
| Total Bedrooms | 4 |
| Total Baths | 4 |
| 1/2 Baths | 1 |
Exterior Features
| Exterior Amenities | Balcony,Deck; Covered,Double Pane Windows,Sliding Glass Doors |
|---|---|
| Vegetation | Landscaping: Part |
| Parking Features | Attached,Opener |
| Lot Features | Road: Paved,Terrain: Grad Slope,View: Mountain,Near Golf Course,Drip Irrigation: Auto-Part |
| Water Source | Culinary |
| Total Parking | 2.0 |
| Lot Size Area | 0.52 |
| Spa | No |
| Building Area Total | 2935.0 |
| Lot Dimensions | 0.0x0.0x0.0 |
| Lot Size Acres | 0.52 |
| Frontage Length | 0.0 |
| Private Pool | No |
| Waterfront Y/N | No |
| Covered Spaces | 2.0 |
| RV Parking Dimensions | 0.00 |
| Horse Y/N | No |
Amenities
- Foreclosure
- Views
- Short Sale
- New Construction
- Adult 55+
- Lease To Own
- No HOA Fees
- Furnished
- Primary On Main
- Air Conditioning
- Seller Finance
- Green
- Fixer Upper
- Horse
- Golf
- Fireplace
- Deck
- Garage
- Basement
- Pool
Property vs Single Family Average in 84098
Price
Taxes
Year Built
Visits
 The multiple listing information is provided by Park City Board of Realtors® from a copyrighted compilation of listings. The compilation of listings and each individual listing are © 2026 Park City Board of Realtors®, All Rights Reserved. Access to the multiple listing information through this website is made available by Keller Williams Park City Real Estate as a member of the Park City Board of Realtors® multiple listing service.
 Wasatch Front Regional MLS - Salt Lake Board of REALTORS® All information deemed reliable but not guaranteed. All properties are subject to prior sale, change or withdrawal. Neither listing broker(s) or information provider(s) shall be responsible for any typographical errors, misinformation, misprints and shall be held totally harmless. Listing(s) information is provided for consumer's personal, non-commercial use and may not be used for any purpose other than to identify prospective properties
 Washington County Board of REALTORS® All information deemed reliable but not guaranteed. All properties are subject to prior sale, change or withdrawal. Neither listing broker(s) or information provider(s) shall be responsible for any typographical errors, misinformation, misprints and shall be held totally harmless. Listing(s) information is provided for consumer's personal, non-commercial use and may not be used for any purpose other than to identify prospective properties consumers may be
