
Open House Wed, Sep 16th 12:00 PM - 03:00 PM - Views
Address
1243 Empire Avenue, # A, Park City, UT
Price
$ 3,750,000
Property Attributes
- MLS#12601842
- TypeSingle Family
- Listing Status Active
- CountySUMMIT
- CityPark City
- Area01 - Old Town
- NeighborhoodSnyders Addition
- Zip84060
- StyleMulti-Level Unit
- Year Built2005
- Taxes$ 12535
- Price$ 3,750,000
- Bedrooms3
- Full Bathrooms2
- Half Bathrooms1
- Sqr Footage2147
- Lot Size0.05 Acres
Data Source:
Park City MLS (PCMLS)
Property Description
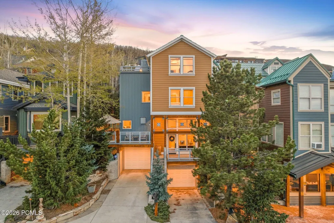
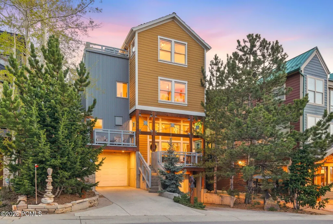
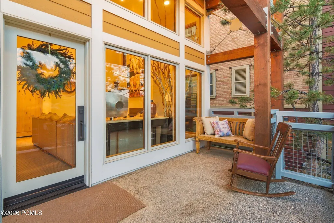
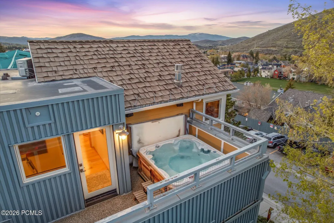
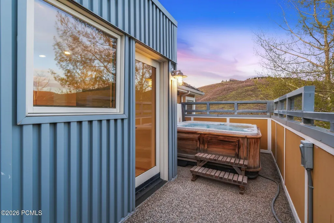
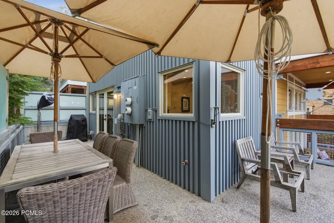
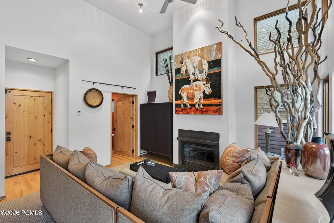
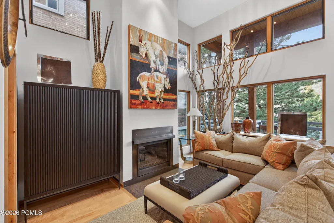
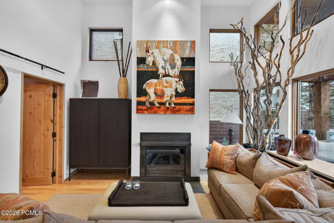
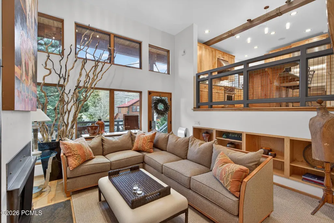
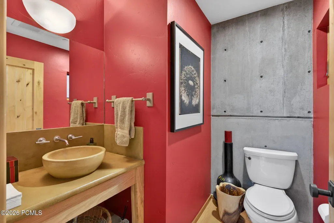
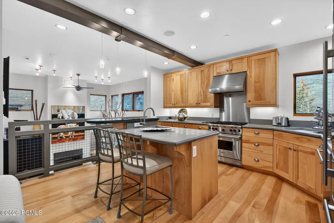
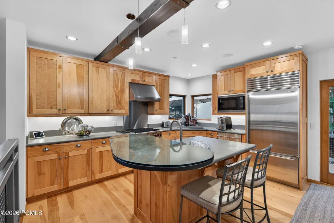
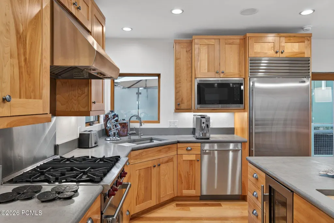
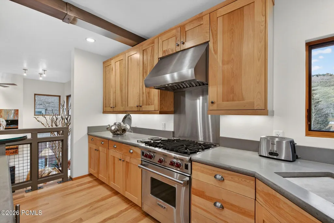
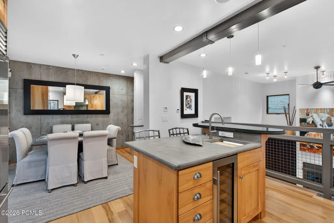
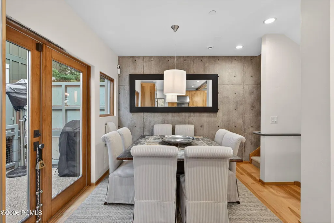
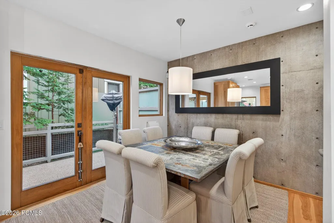
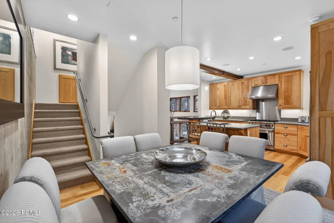
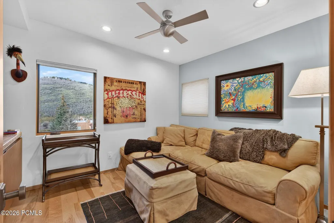
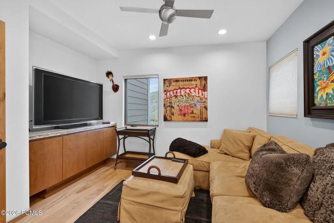
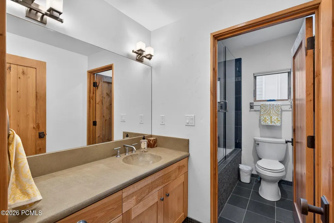
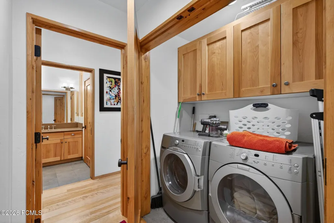
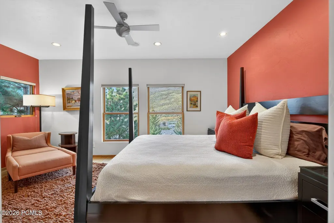
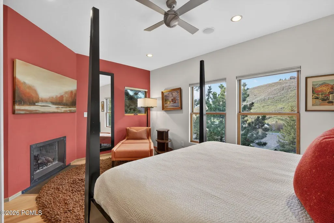
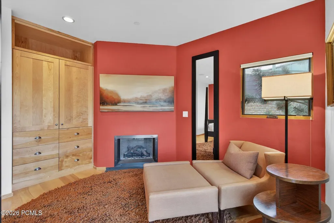
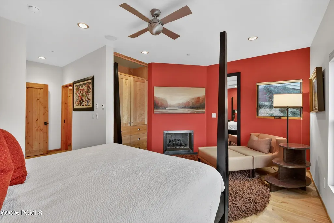
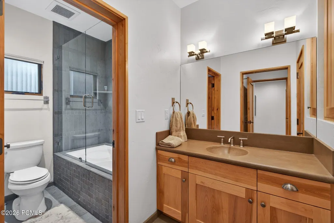
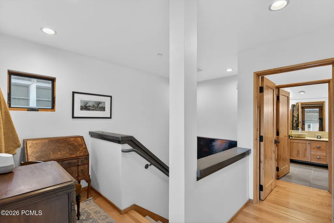
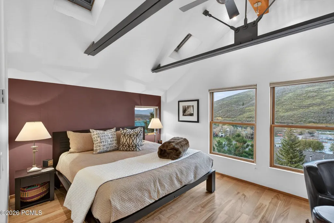
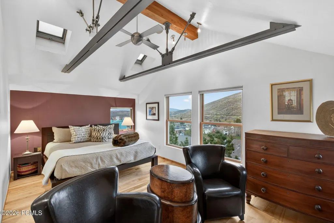
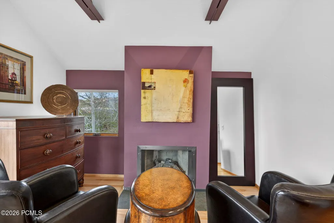
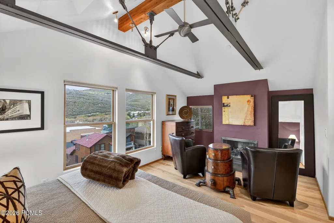
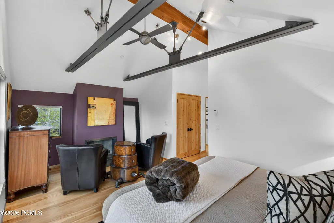
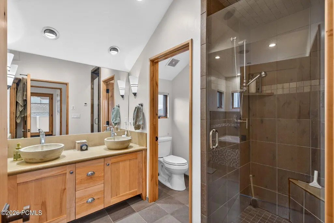
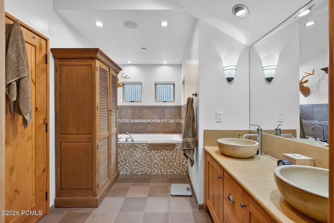
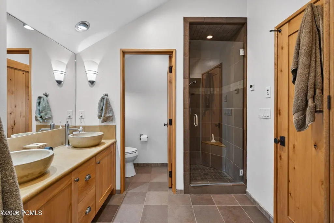
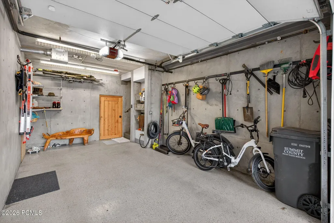
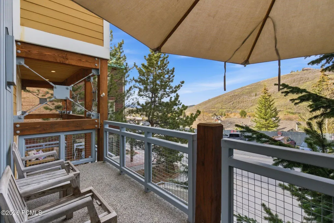
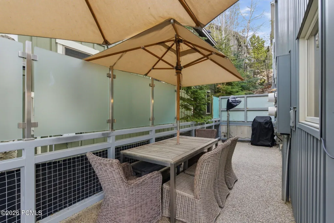
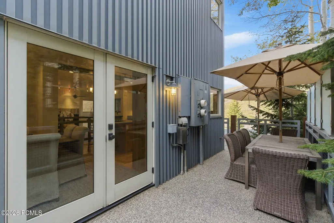
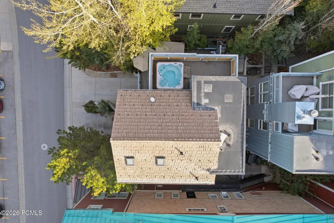
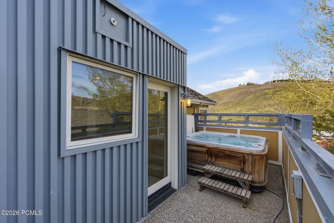
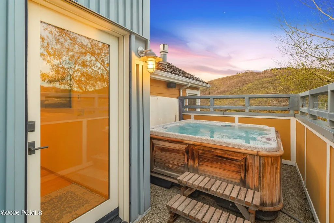
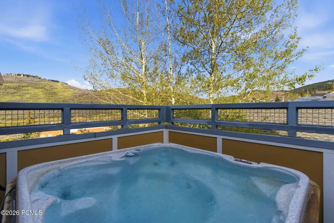
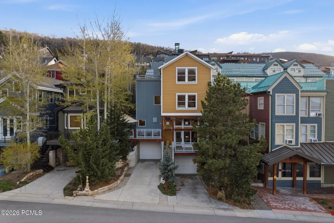
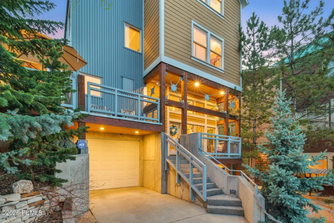
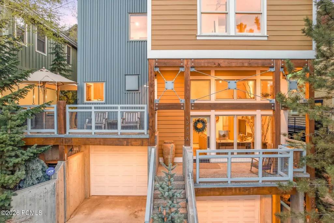
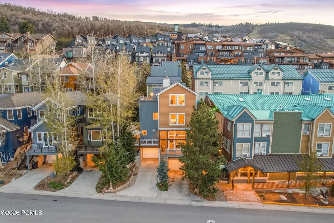
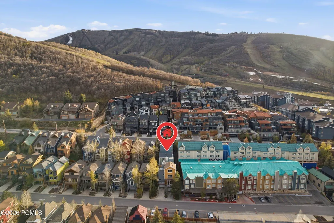
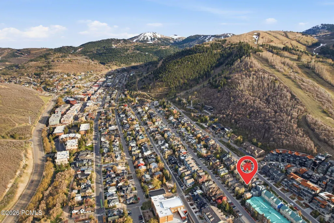
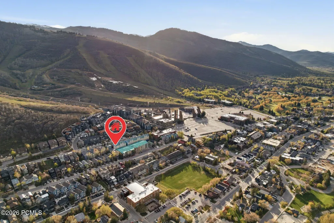
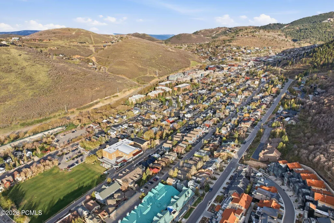
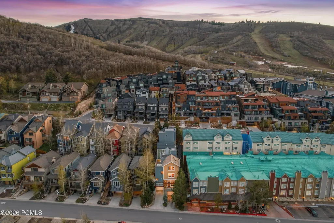
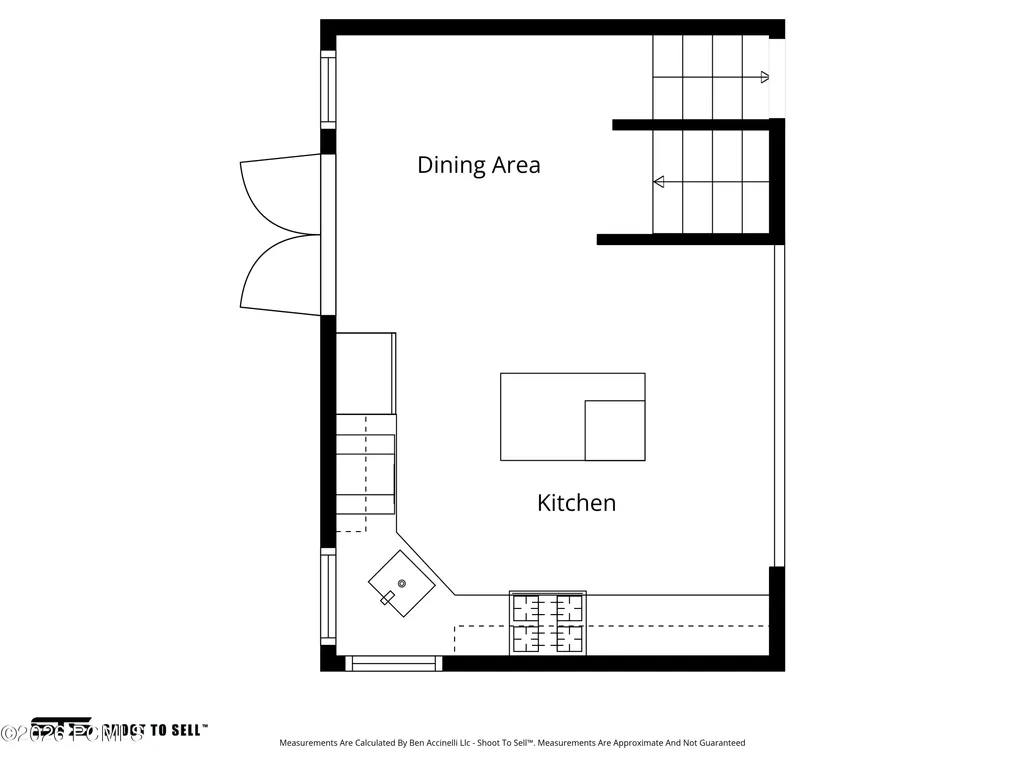
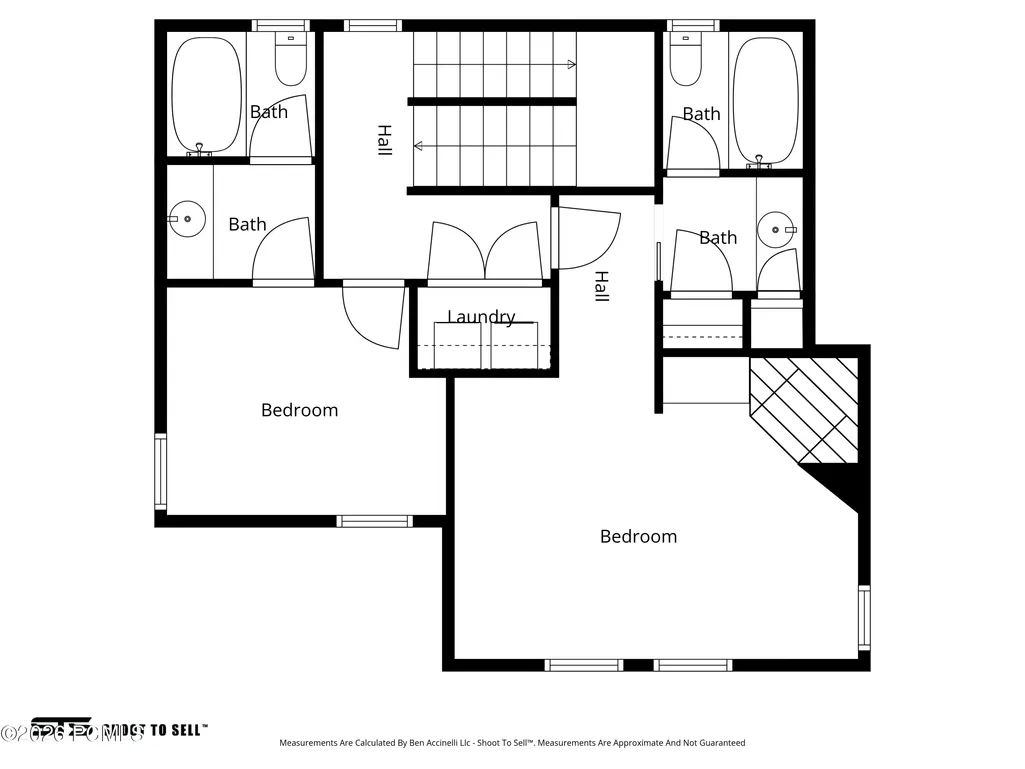
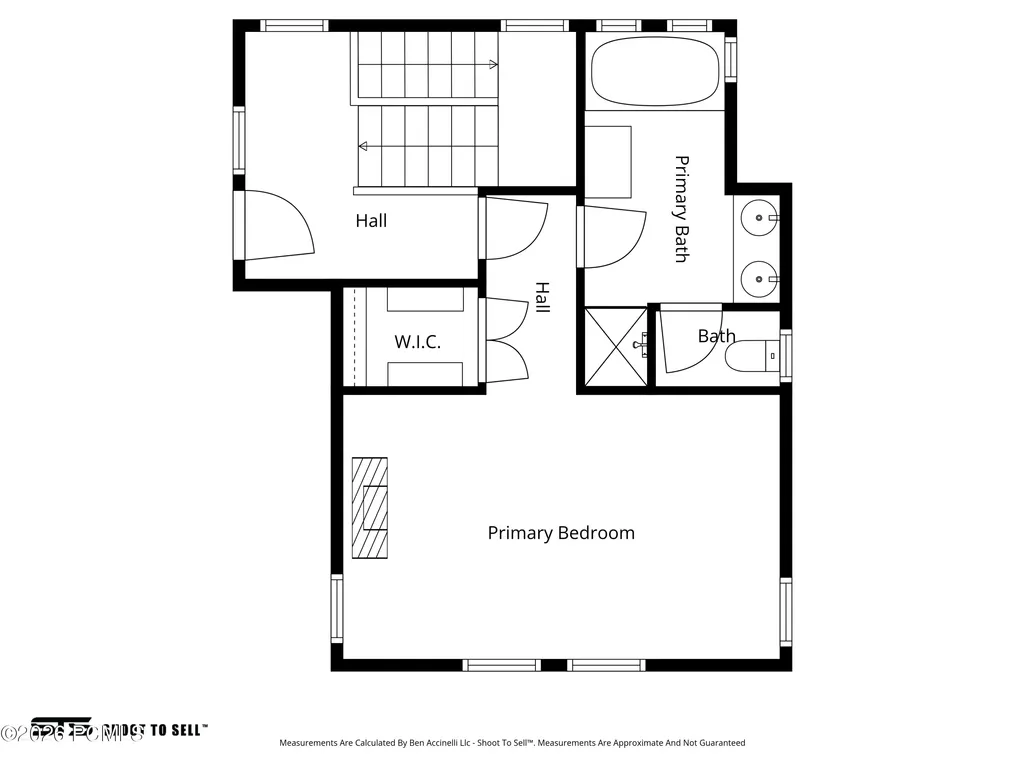
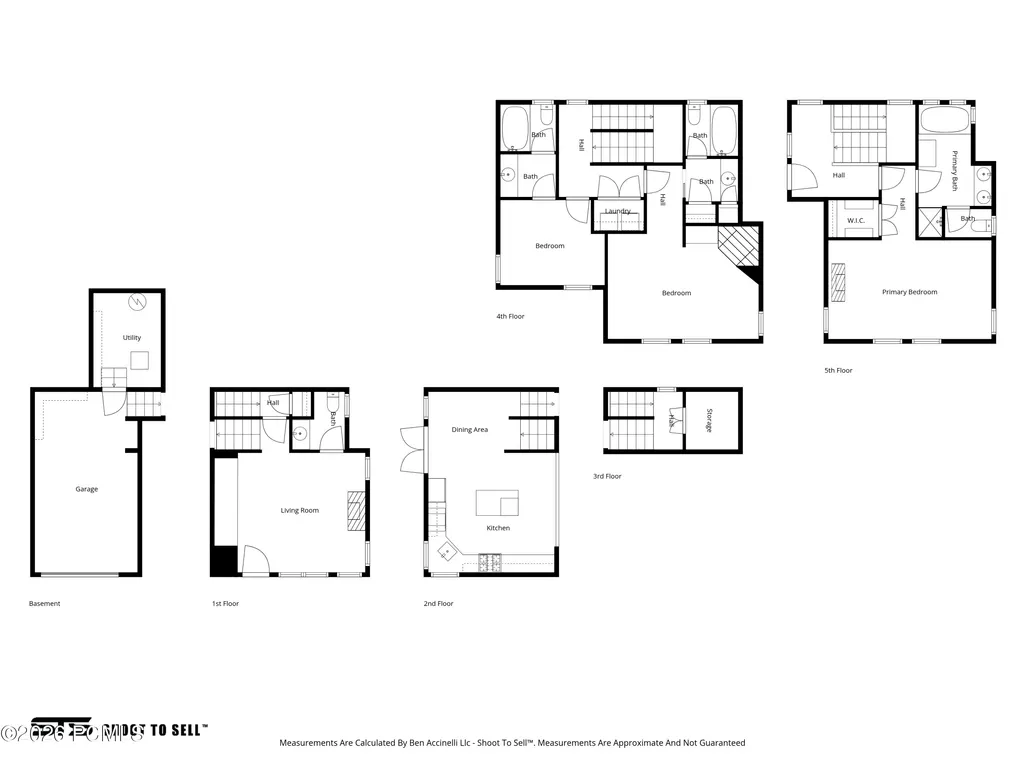
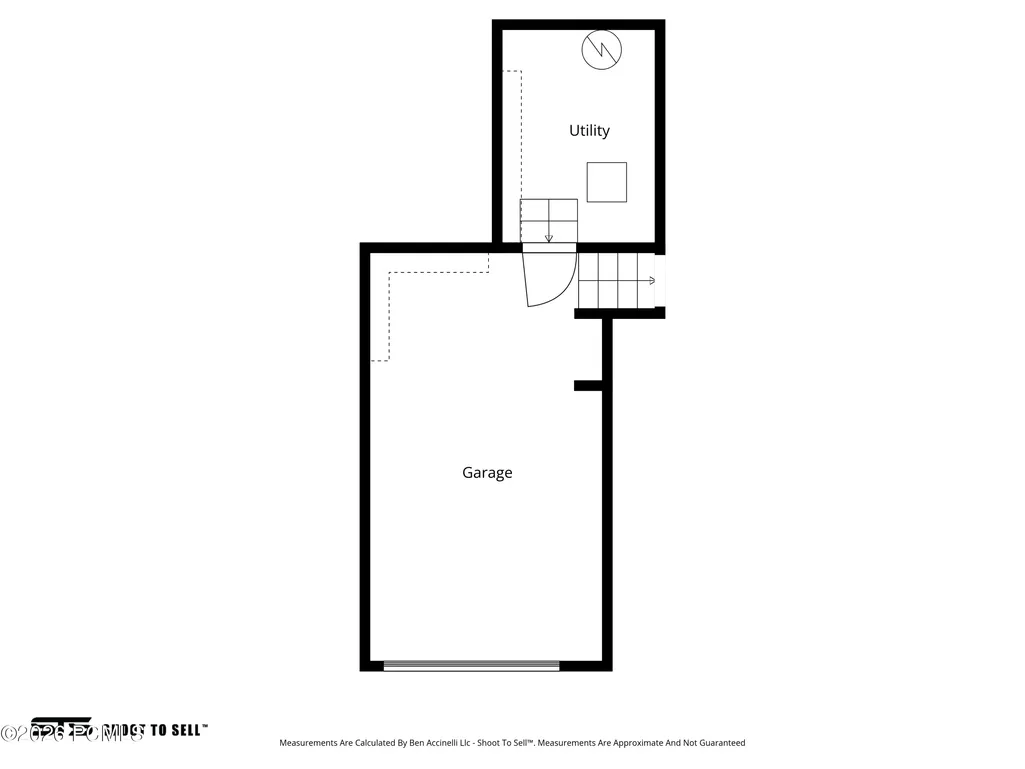
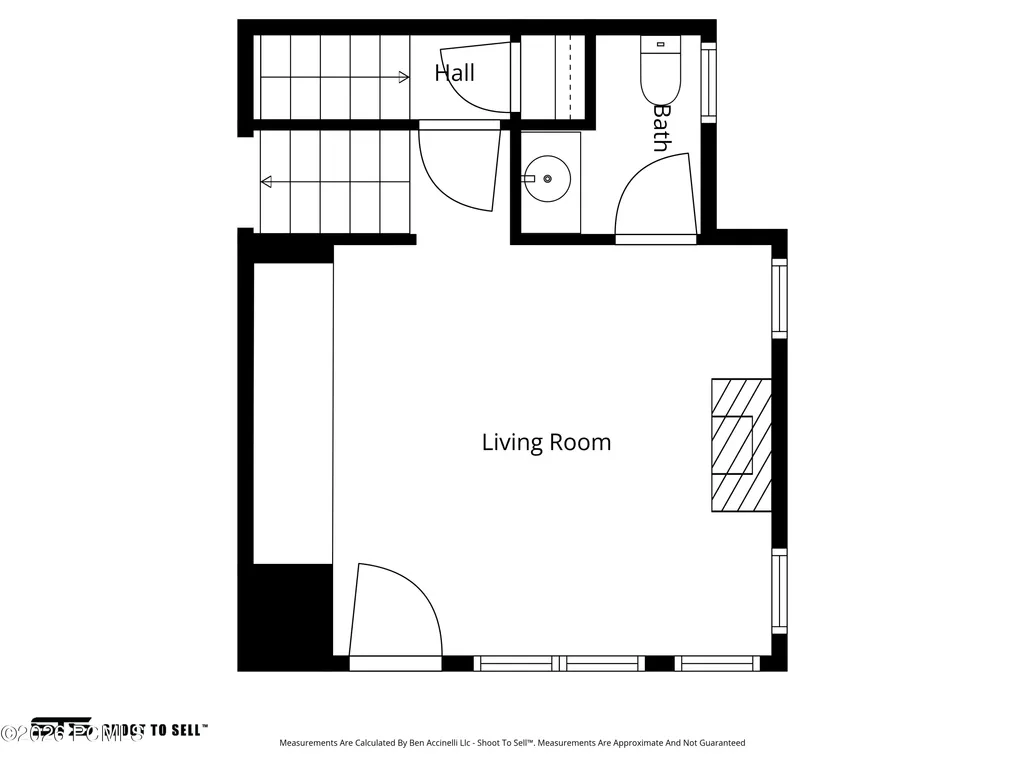
Stairway to Heaven. Perfectly positioned in the heart of Old Town, this exceptional home offers a rare private walkway and staircase directly to Park City Mountain--an experience few properties can match. With skiing just steps away and Main Street within easy reach, the location is truly unmatched. Thoughtfully designed with 3 bedrooms and 4 bathrooms, the home is filled with warmth, character, and intention. Three expansive decks capture breathtaking views, while three fireplaces create inviting spaces to gather and unwind. Inside, rich materials and distinctive design elements--such as the striking concrete wall and beautifully crafted kitchen with concrete countertops--give the home a refined, one-of-a-kind feel. Large balconies with folding door systems seamlessly connect indoor and outdoor living, allowing you to fully enjoy the surrounding mountain setting. After a day on the slopes, relax in the private hot tub or return to the comfort of your heated garage. Two street parking passes in zone G are included, one for the owner and a guest parking pass. This is a home that has been deeply cared for and thoughtfully curated--offering an extraordinary combination of design, setting, and lifestyle in one of Park City's most sought-after locations. Square footage figures are provided as a courtesy estimate only and were obtained from county records. Buyer is advised to obtain an independent measurement.
| Price History | |
|---|---|
| 5/7/2026 | Listed $3,999,999 |
| 6/26/2026 | 7$3,750,000 |
General Features
| Construction | Frame - Wood |
|---|---|
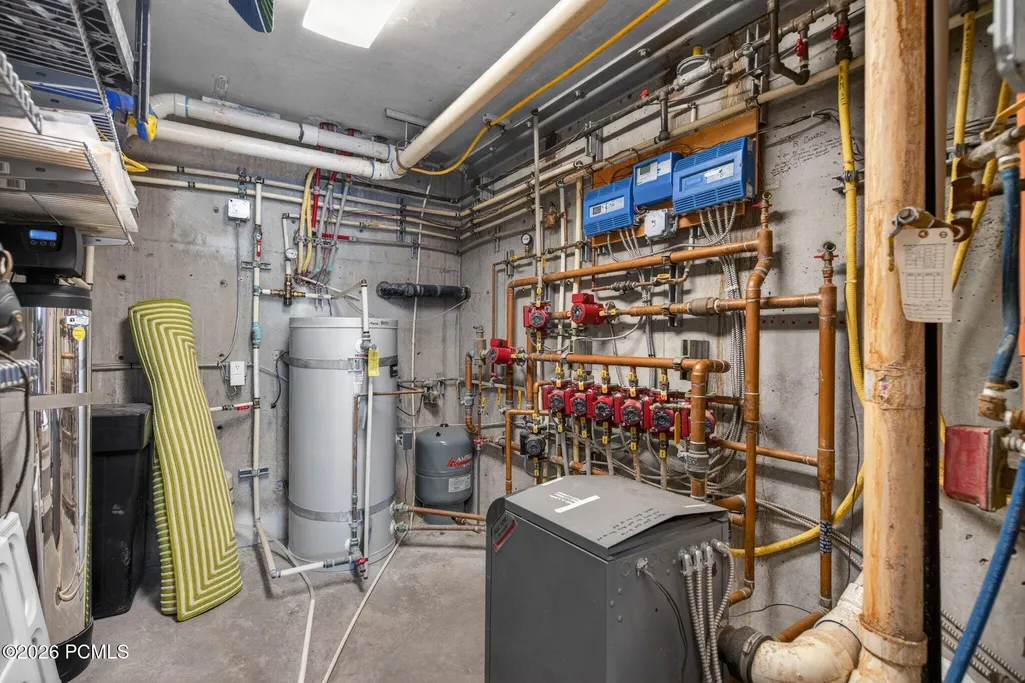
| Heating | Fireplace(s),Radiant Floor,Forced Air |
| Cooling | Central Air |
| Utilities | Cable Available,High Speed Internet Available,Electricity Connected |
| Roof | Flat,Wood |
| Appliances | Disposal,Gas Range,Oven,Dishwasher,Electric Dryer Hookup,Refrigerator,Microwave |
| Water | Public |
| Fireplaces | Gas |
| School District | Park City |
| Subdivision | Snyders Addition |
| HOA Dues Frequency | Monthly |
| Style | Multi-Level Unit |
| County | Summit |
| Assessments | None |
| Type | Single Family Residence |
| Property Type | A |
| Area | 01 - Old Town |
| HOA Dues | Yes |
| Geographic Area | Park City |
| Tax Year | 2025 |
| Property Description | Fully Landscaped,Steep Slope,Many Trees |
| Status | Active |
| Sub-Type | Detached |
| City | Park City |
| Major Area | Park City Limits |
| HOA Dues $ | 329.00 |
| List Price/SqFt | 1746.62 |
| Geo Lat | 40.65029 |
| Legal Description | Unit A The Residences At Kings Crown Condominium; According To The Official Plat On File In The Summit County Recorders Office Cont 2147 Sq Ft Together With An Und 26% Int In The Common Area 1904-795 |
| Year Built | 2005 |
| Geo Lon | -111.504423 |
| Acres | 0.05 |
| USDA | Cash,Conventional |
| Construction New | No |
| Street Name | Empire |
| Accessory Dwelling Unit Y/N | No |
| Picture Timestamp | 2026-05-07T12:05:43.233 |
Interior Features
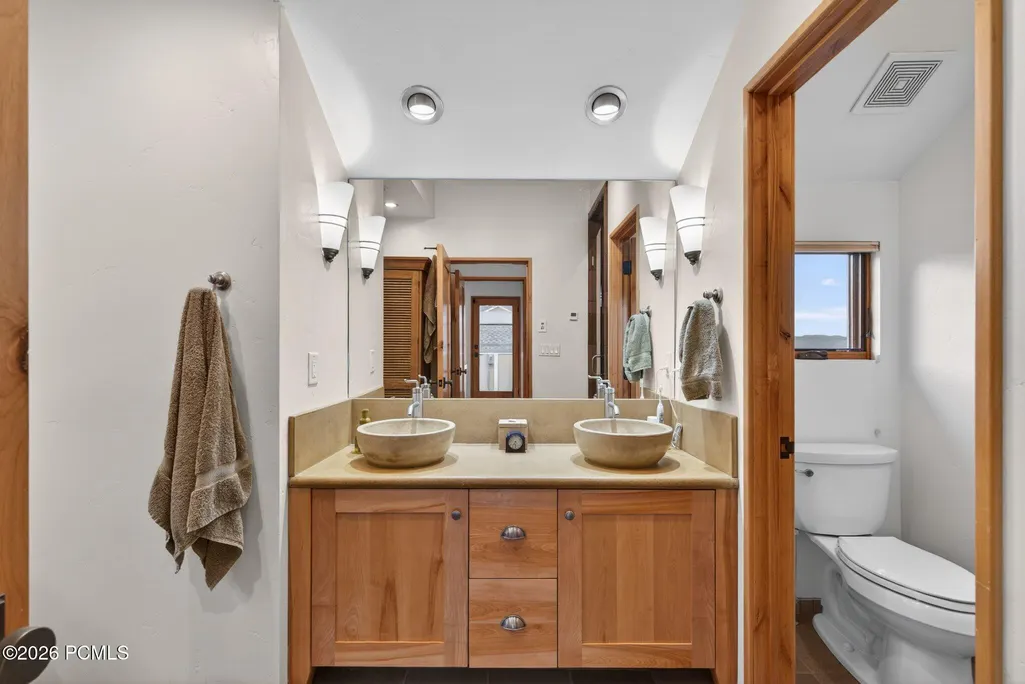
| Interior Features | Fire Sprinkler System,Double Vanity,Kitchen Island,Open Floorplan,Walk-In Closet(s),Ski Storage,Storage,Spa/Hot Tub,Vaulted Ceiling(s),Ceiling Fan(s),Ceiling(s) - 9 Ft Plus,Electric Dryer Hookup |
|---|---|
| Equipment | Security System - Installed,Water Heater - Gas,Thermostat - Programmable,Appliances,Water Softener - Owned,Smoke Alarm |
| Dining Area | Breakfast Bar,Semi-Formal Dining,Breakfast Nook |
| Flooring | Tile,Carpet,Wood |
| Half Baths | 1 |
| Total Full Baths | 2 |
| Common Area Amenities | Pets Allowed,See Remarks,Pets Allowed w/Restrictions |
| Total Bathrooms | 3.00 |
| Room Totals: Dining Room | 1 |
| Room Totals: Family Room | 1 |
| Room Totals: Fireplace | 3 |
| Room Totals: Kitchen | 1 |
| Room Totals: Laundry | 1 |
Exterior Features
| Exterior Features | Deck,Sprinklers In Rear,Sprinklers In Front,Ski Storage,Spa/Hot Tub,Patio,Lawn Sprinkler - Timer,Heated Walkway,Heated Driveway |
|---|---|
| Exterior | HardiPlank Type,Steel Siding |
| Foundation | Slab |
| Garage Type | Attached,Heated Garage |
| Sewage | Public Sewer |
| Parking Spaces Covered | 1 |
| Views | Ski Area,Mountain(s),Trees/Woods,Valley |
| MLS Identifier | 20190109112430415765000000 |
| Road Frontage Type | Public |
| Street Number | 1243 |
| Road Surface Type | Paved |
| Other Park Type: Parking Spaces | 4 |
| Other Park Type | Off Street - Assigned |
| Garage Type: Garage Spaces | 1.00 |
Amenities
- Foreclosure
- Views
- Short Sale
- New Construction
- Adult 55+
- Lease To Own
- No HOA Fees
- Furnished
- Primary On Main
- Air Conditioning
- Seller Finance
- Green
- Fixer Upper
- Horse
- Golf
- Fireplace
- Deck
- Garage
- Basement
- Pool
Property vs Single Family Average in 84060
Price
Taxes
Year Built
Visits
 The multiple listing information is provided by Park City Board of Realtors® from a copyrighted compilation of listings. The compilation of listings and each individual listing are © 2026 Park City Board of Realtors®, All Rights Reserved. Access to the multiple listing information through this website is made available by Keller Williams Park City Real Estate as a member of the Park City Board of Realtors® multiple listing service.
 Wasatch Front Regional MLS - Salt Lake Board of REALTORS® All information deemed reliable but not guaranteed. All properties are subject to prior sale, change or withdrawal. Neither listing broker(s) or information provider(s) shall be responsible for any typographical errors, misinformation, misprints and shall be held totally harmless. Listing(s) information is provided for consumer's personal, non-commercial use and may not be used for any purpose other than to identify prospective properties
 Washington County Board of REALTORS® All information deemed reliable but not guaranteed. All properties are subject to prior sale, change or withdrawal. Neither listing broker(s) or information provider(s) shall be responsible for any typographical errors, misinformation, misprints and shall be held totally harmless. Listing(s) information is provided for consumer's personal, non-commercial use and may not be used for any purpose other than to identify prospective properties consumers may be
