
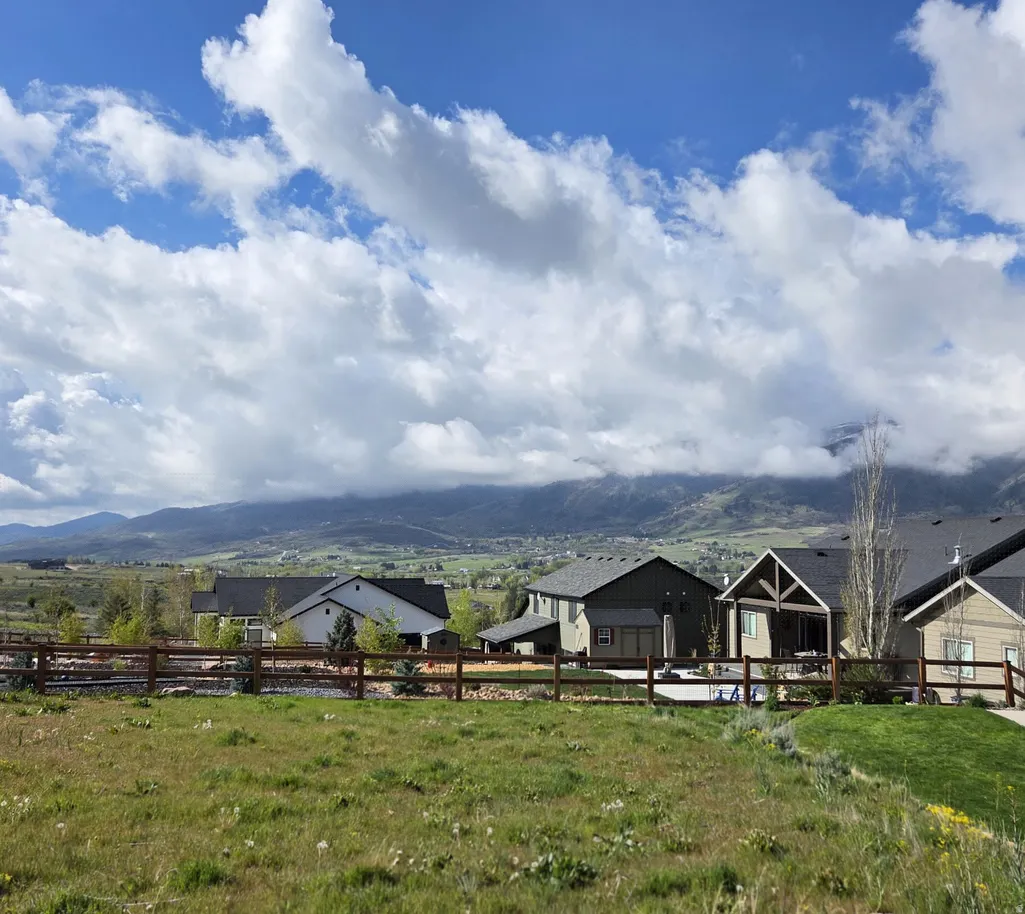
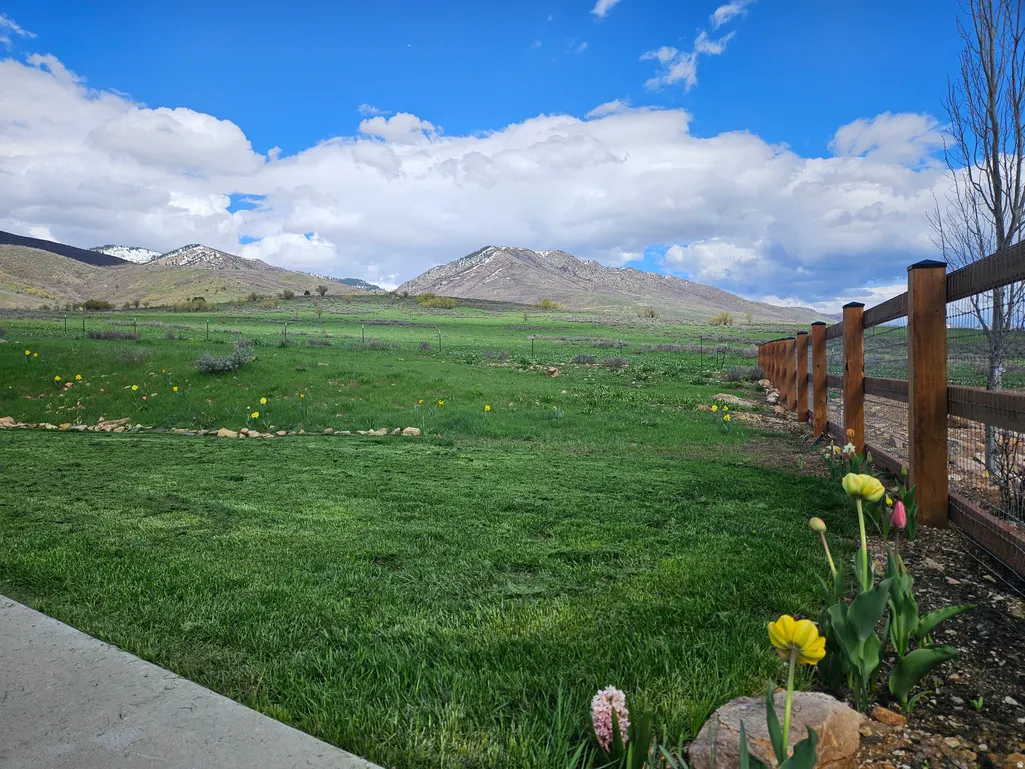
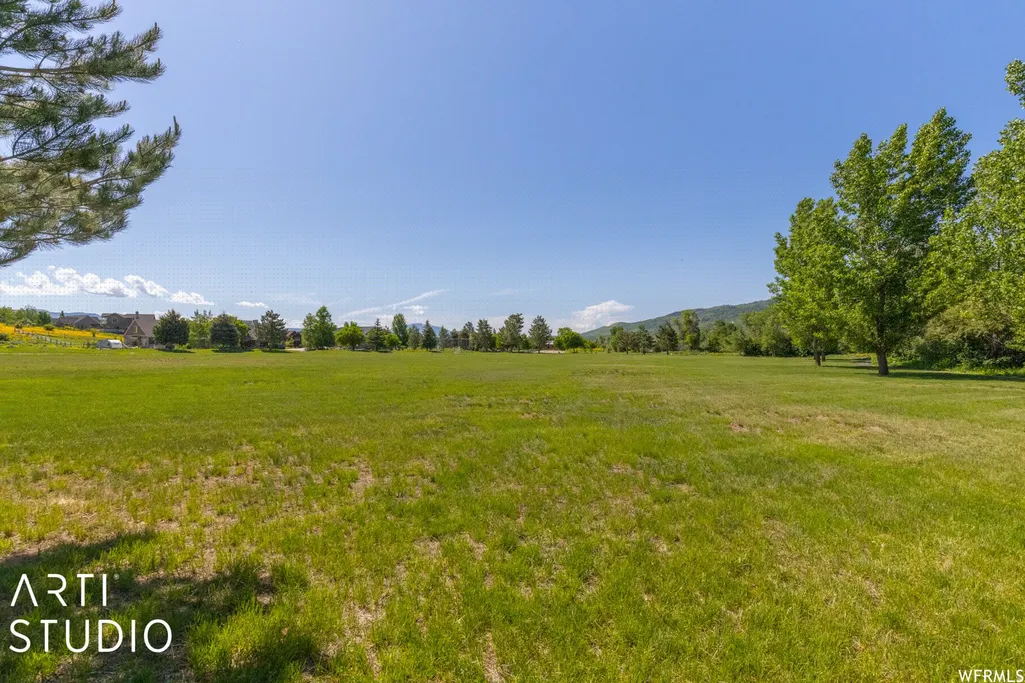
Views - Golf Course
Address
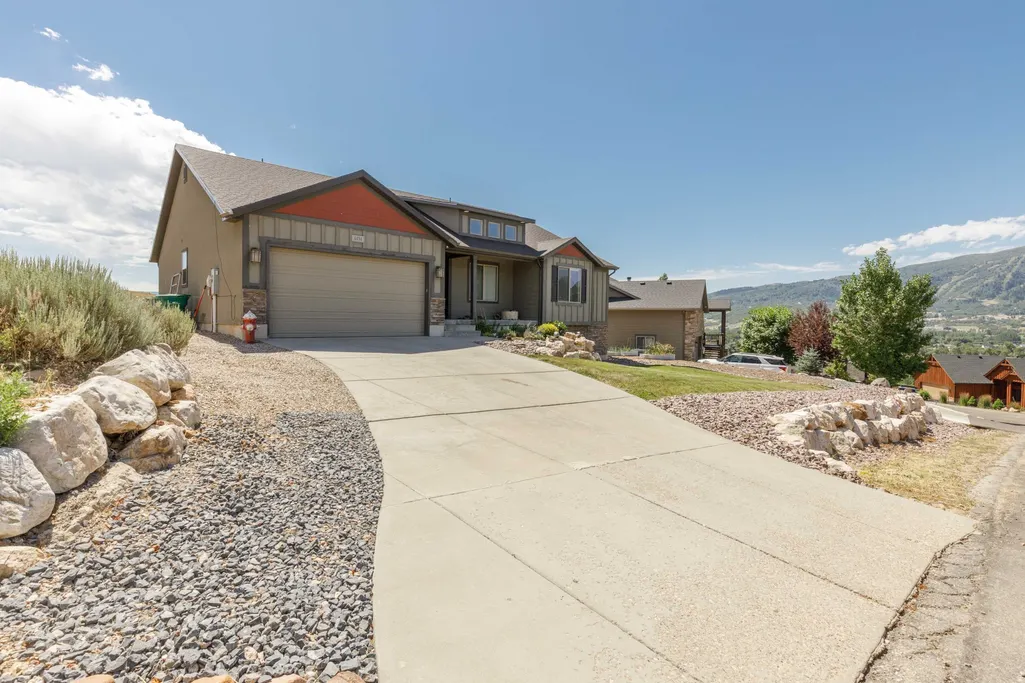
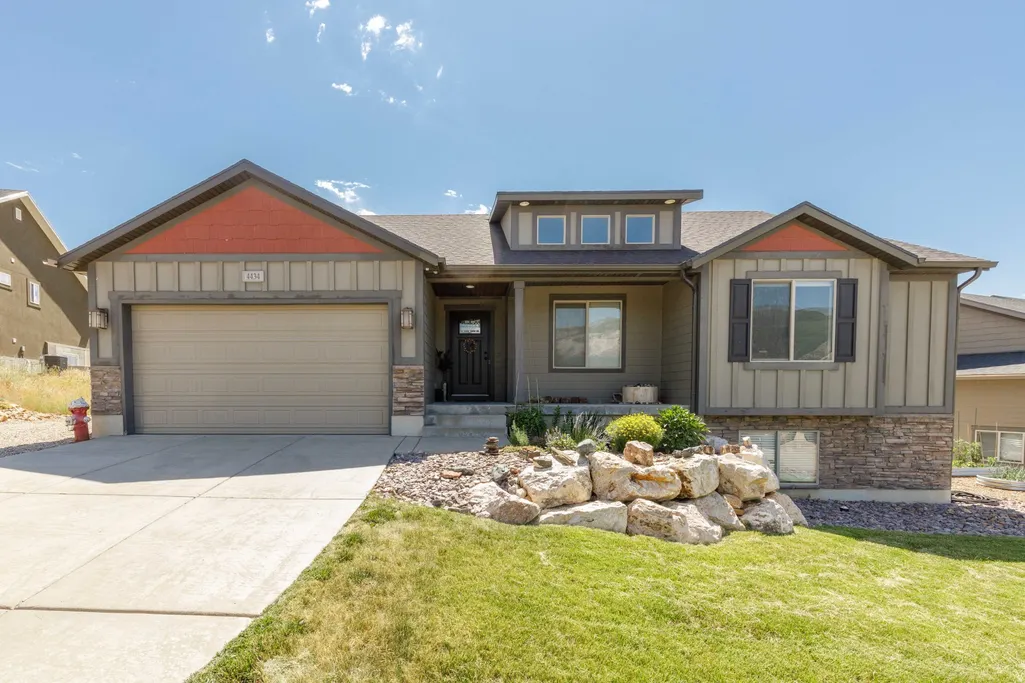
4434 N 4150 E, Eden, UT
Price
$ 794,000
Property Attributes
- MLS#2182911
- TypeSingle Family
- Listing Status Active
- CountyWEBER
- CityEden
- AreaLbrty
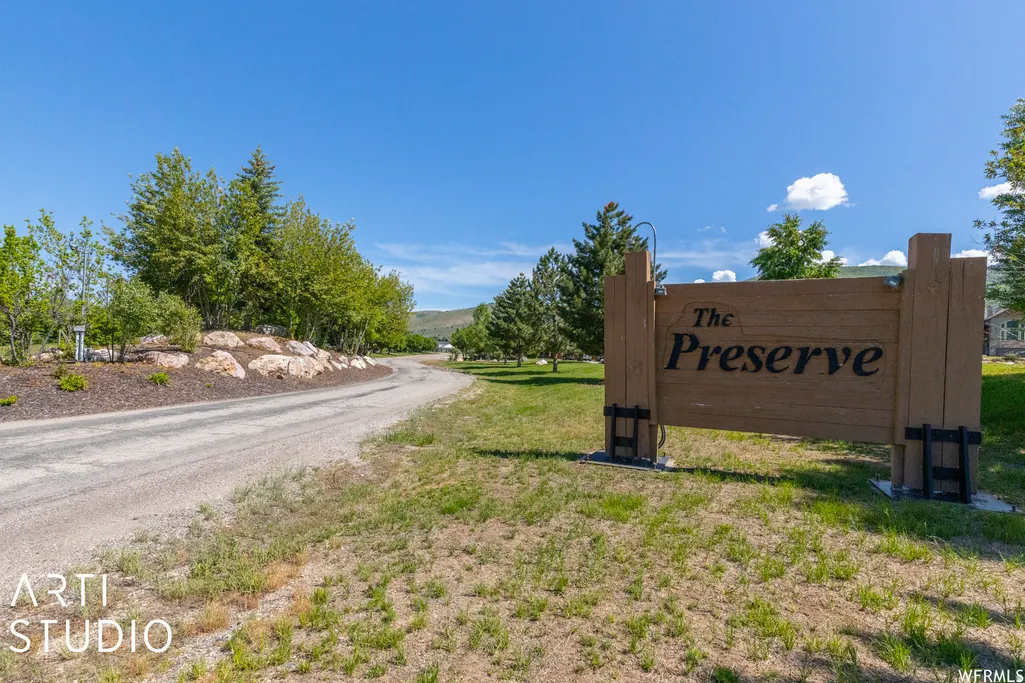
- NeighborhoodTHE PRESERVE
- Zip84310
- StyleRambler/Ranch
- Year Built2013
- Taxes$ 4610
- Price$ 794,000
- Bedrooms3
- Full Bathrooms2
- Half Bathrooms0
- Sqr Footage3734
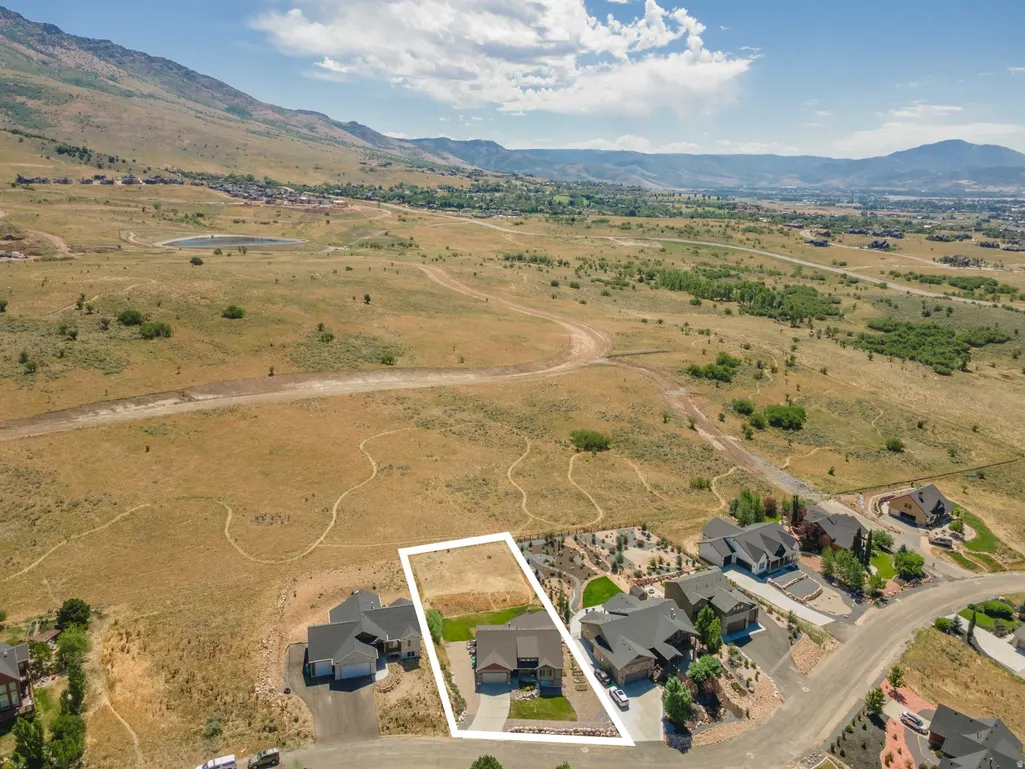
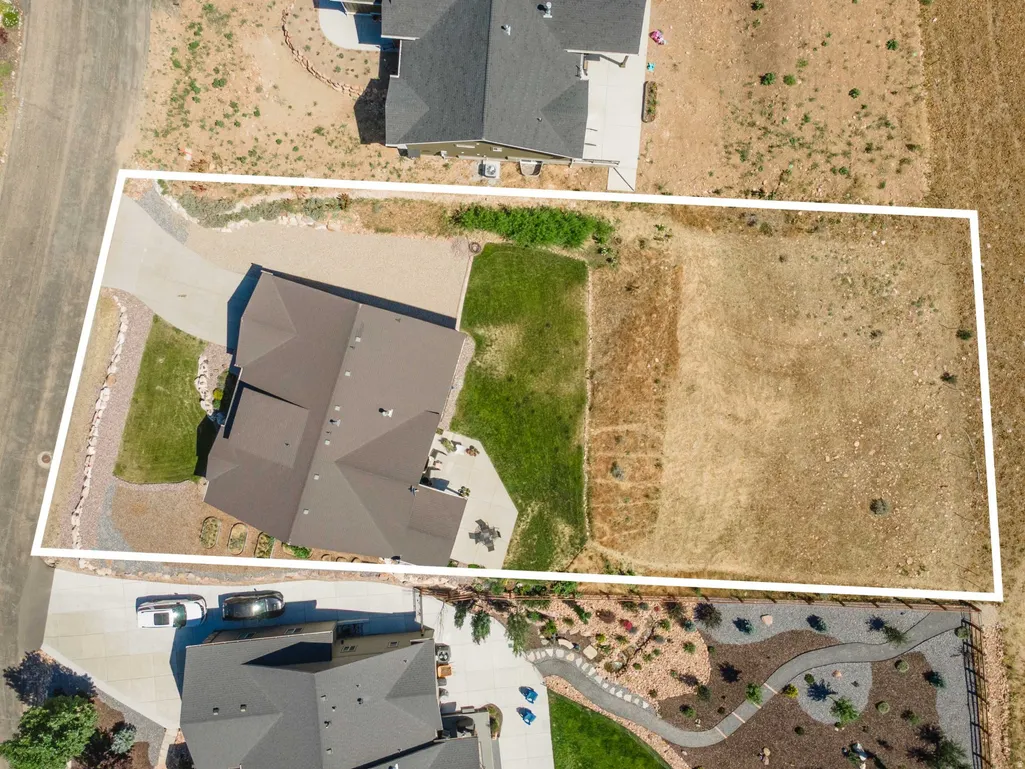
- Lot Size0.43 Acres
Data Source:
Wasatch Front Regional MLS (WFRMLS)
Property Description
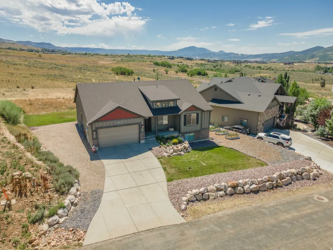
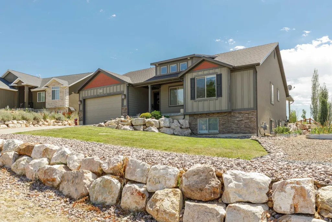
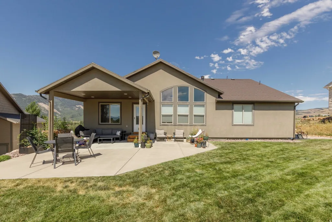
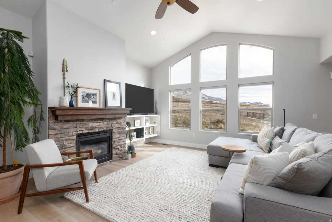
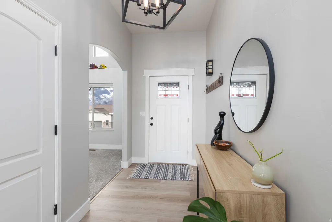
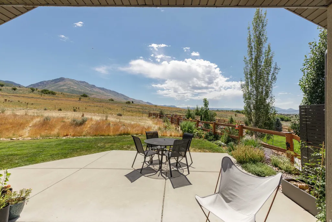
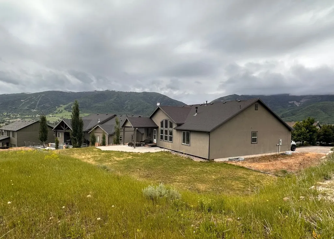
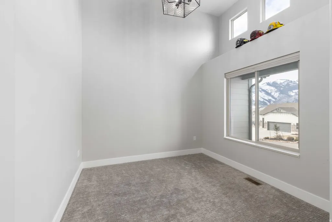
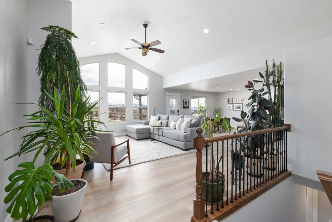
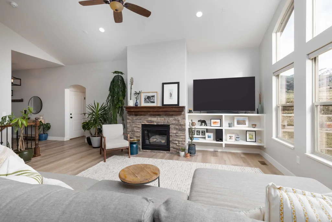
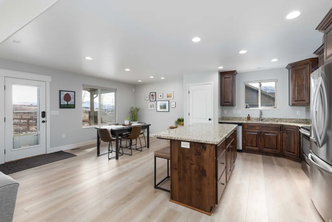
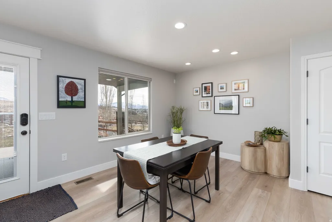
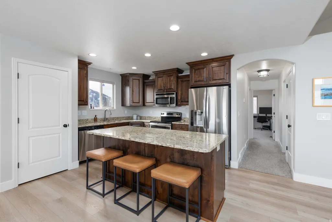
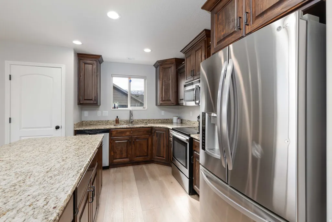
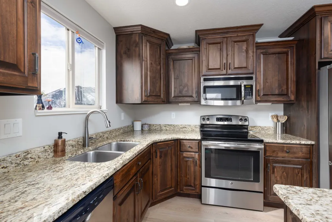
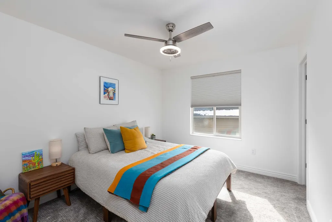
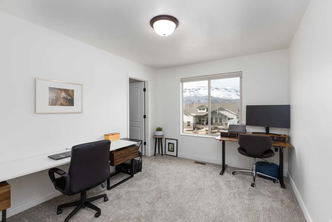
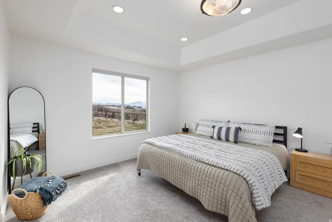
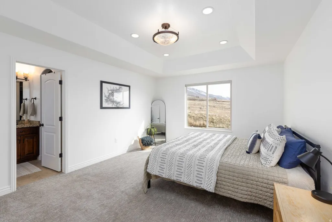
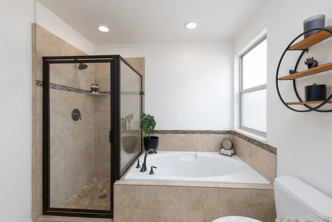
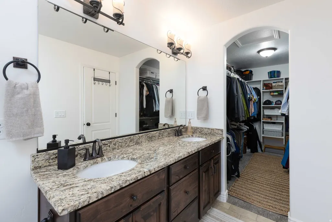
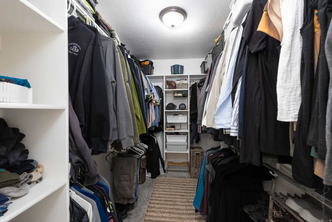
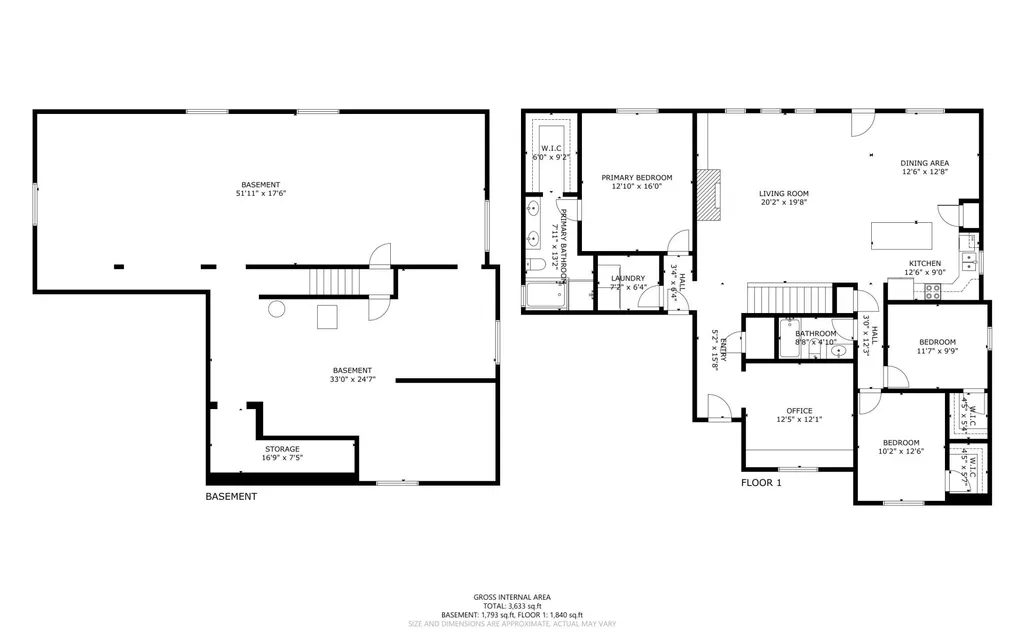
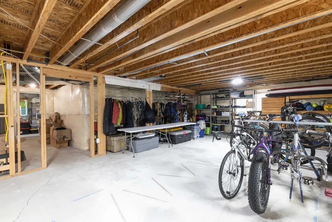
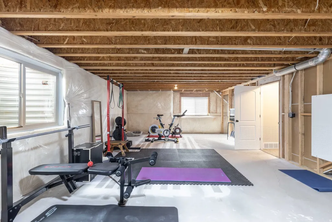
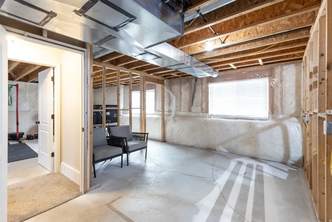
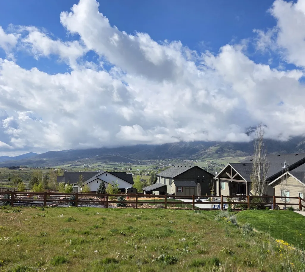
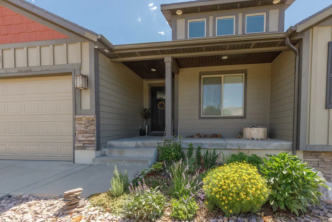
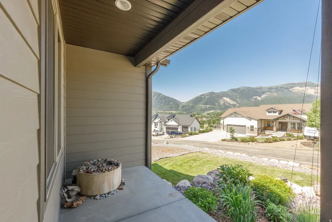
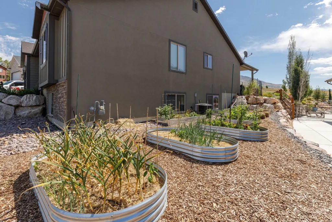
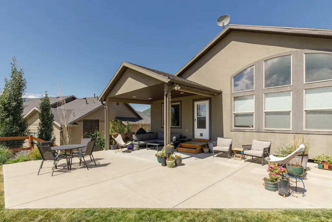
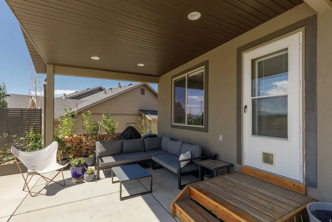
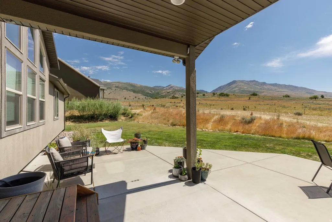
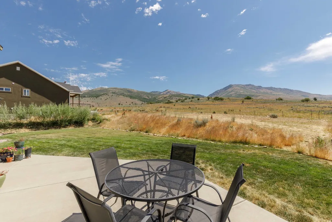
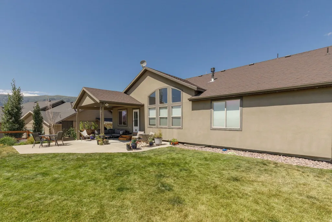
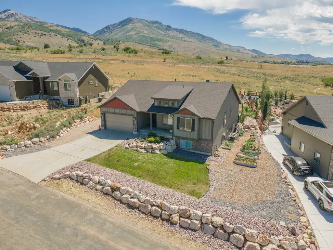
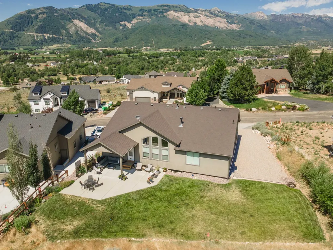
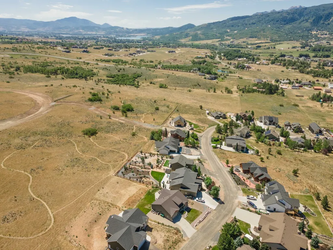
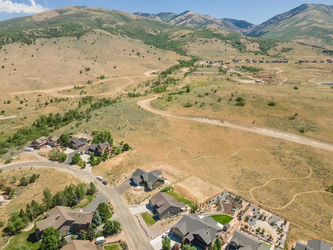
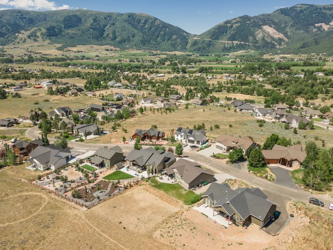
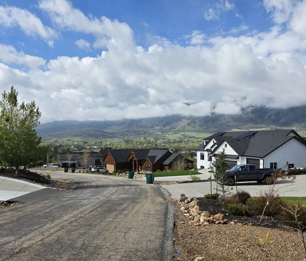
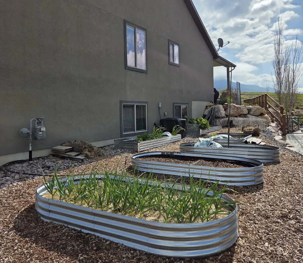
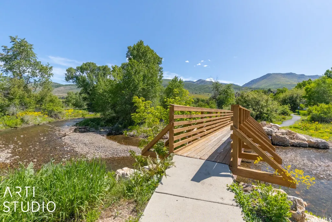
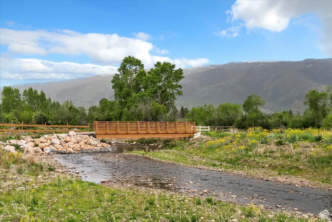
Discover your dream home in the desirable PRESERVE neighborhood. This newly remodeled residence offers 3 bedrooms and 2 bathrooms, crafted for active living or anyone in need of extra space. For the price - this home offers the best floor plan and location in the Ogden Valley. Step inside to a bright, open floor plan anchored by a spacious kitchen that's perfect for entertaining and effortlessly flows into the family room, where a cozy fireplace provides a warm, inviting focal point on chilly evenings. The expansive windows take in the Eastern sky and provide natural light throughout. The basement presents exciting expansion potential-imagine the storage, workshop, or future finished space you can design to fit your lifestyle. Outside, enjoy a garden area & covered patio with stunning views towards Powder Mountain, the ideal spot for morning coffee or evening cocktails. The tranquil PRESERVE setting provides a peaceful escape from the hustle and bustle of city life, while being just moments away from outdoor adventures-three ski resorts, golfing, waterskiing, hiking, and mountain biking. HOA offers hiking trails, a pavilion, park and common space for you to enjoy. Key features: - 3 bedrooms, 2 bathrooms - Newly remodeled - Bright open floor plan - Primary Bedroom suite on the main level - Unfinished basement with expansion potential - Covered patio with stunning views - 360 Degree Views - RV Parking - Adjacent to Trails Don't miss the opportunity to make this PRESERVE dream home yours.
| Elementary School | Middle School | High School |
|---|---|---|
| Valley Elementary School | Snowcrest Middle School | Weber High School |
| Price History | |
|---|---|
| 9/3/2026 | Listed $794,000 |
General Features
| Living Area | 3734.0 |
|---|---|
| Sewer | Sewer: Connected,Sewer: Public |
| Heating | Forced Air,Gas: Central |
| Cooling | Central Air |
| Utilities | Natural Gas Connected,Electricity Connected,Sewer Connected,Sewer: Public,Water Connected |
| Roof | Asphalt |
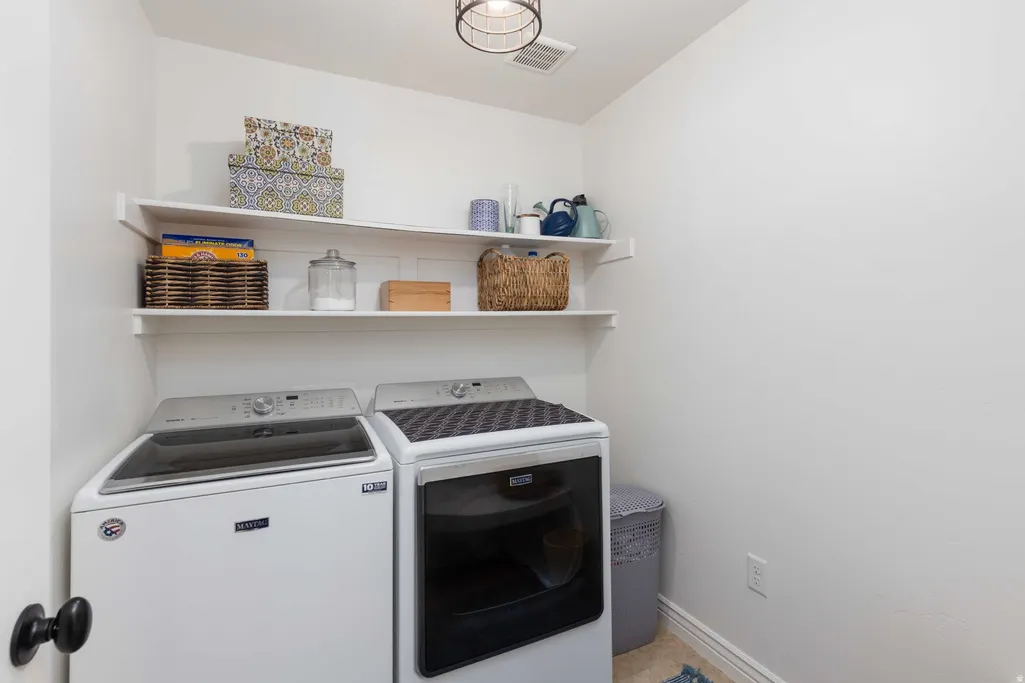
| Appliances | Ceiling Fan,Dryer,Refrigerator,Washer |
| Zoning | Single-Family |
| HOA Fee | 150.0 |
| Garage Spaces | 2.0 |
| Patio/Porch Features | Covered,Porch: Open,Patio: Open |
| Architectural Style | Rambler/Ranch |
| Construction Materials | Frame,Stone,Cement Siding |
| Year Built | 2013 |
| View | Mountain(s),Valley |
| Stories Count | 2 |
| Topography | Cul-de-Sac,Road: Paved,Secluded Yard,Sprinkler: Auto-Part,Terrain,Flat,Terrain: Grad Slope,View: Mountain,View: Valley |
| Property Subtype | Single Family Residence |
| Current Use | Single Family |
| Accessibility | Accessible Doors,Accessible Hallway(s),Accessible Electrical and Environmental Controls,Accessible Kitchen Appliances,Single Level Living |
| Assoc Fee Paid Per | Quarterly |
| County | Weber |
| New Construction | No |
| Property Type | Residential |
| Association Amenities | Biking Trails,Hiking Trails,Picnic Area,Playground |
| HOA | Yes |
| Attached Garage | Yes |
| Subdivision Name | THE PRESERVE |
| Facing Direction | West |
| Garage Y/N | Yes |
| Total Rooms | 12 |
| Full Baths | 2 |
| Status | Active |
| Directions | Top of the first loop in the Preserve |
| High School | Weber |
| City | Eden |
| Senior Community Y/N | No |
| High School District | Weber |
| Zoning Description | RES |
| Open Parking Spaces | 2.0 |
| MLS Area | Lbrty; Edn; Nordic Vly; Huntsvl |
| Lot Size Units | Acres |
| Lot Size Square Feet | 18730.8 |
| Carport Y/N | No |
| Listing Terms | Cash,Conventional,FHA,VA Loan |
| Elementary School | Valley |
| Property Attached Y/N | No |
| Tax Annual Amount | 4610.0 |
| Home Warranty Y/N | No |
| Middle/Junior High School | Snowcrest |
| Property Condition | Blt./Standing |
| Lease Considered Y/N | No |
| Virtual Tour | https://www.utahrealestate.com/report/display/report/photo/listno/2182911/type/1/pub/0 |
| Living Area Units | Square Feet |
| Standard Status | Active |
| Middle/Junior School District | Weber |
| Elementary School District | Weber |
| Virtual Tour | https://www.utahrealestate.com/report/display/report/photo/listno/2182911/type/1 |
| PostalCity | Eden |
| ADU | No |
Interior Features
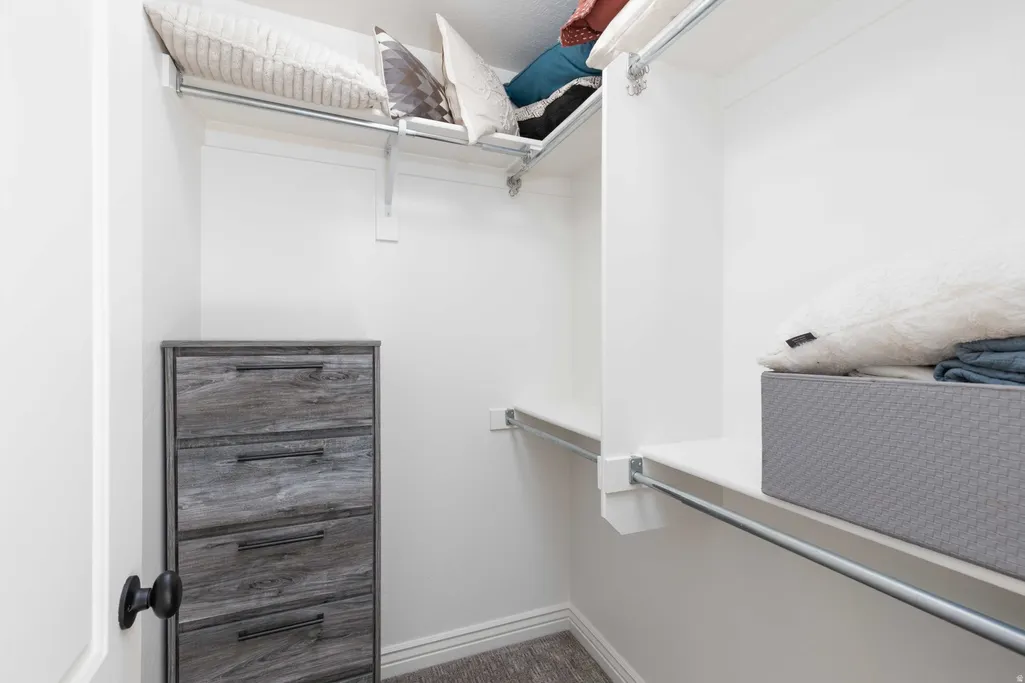
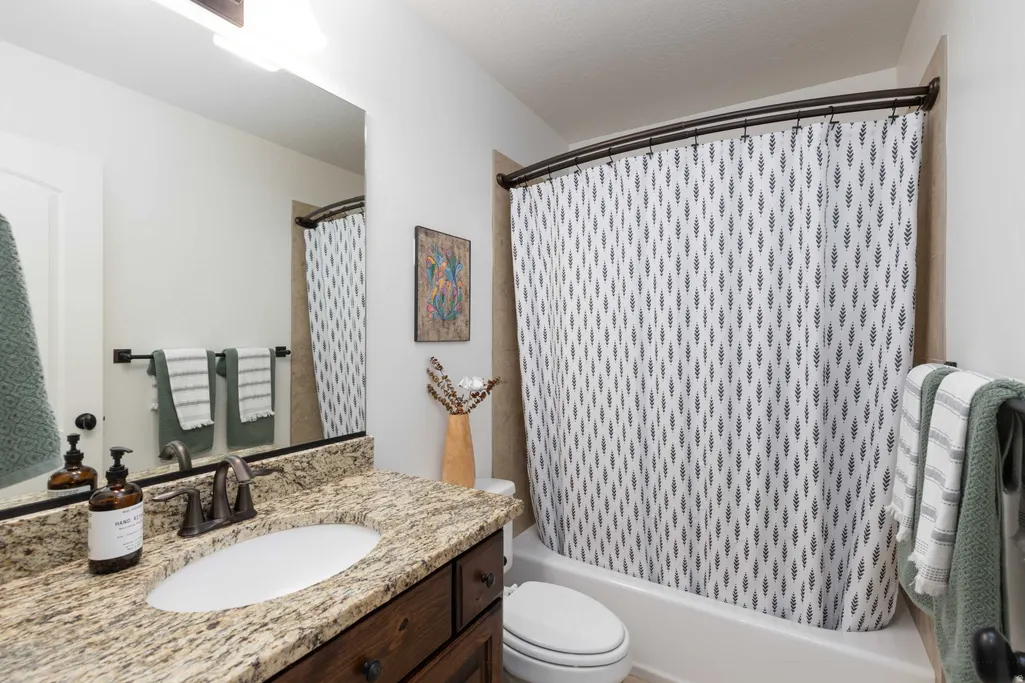
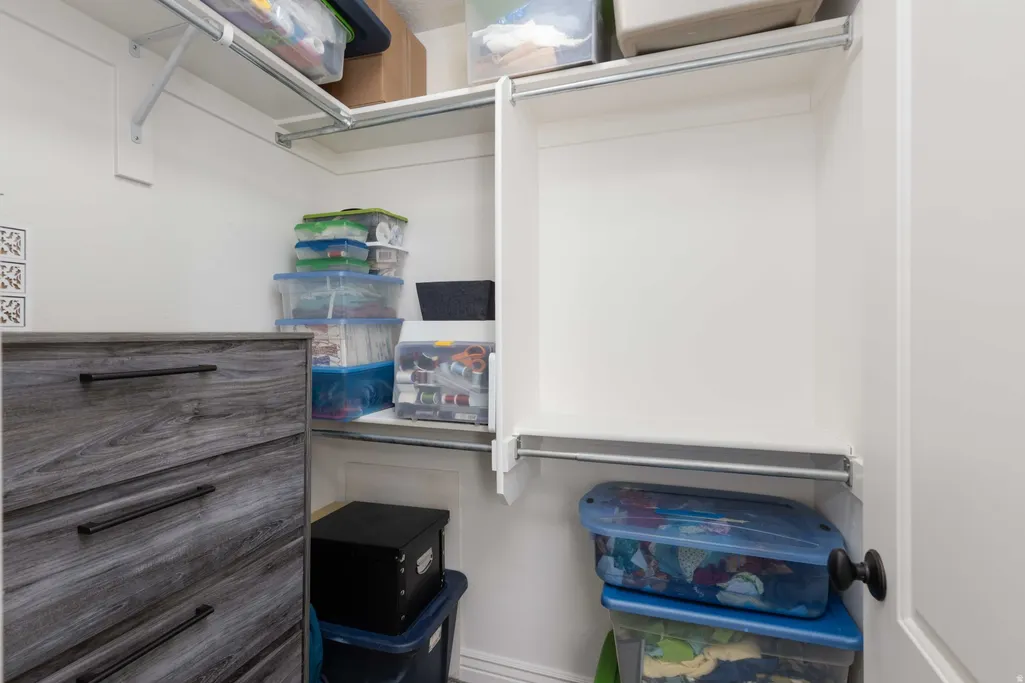
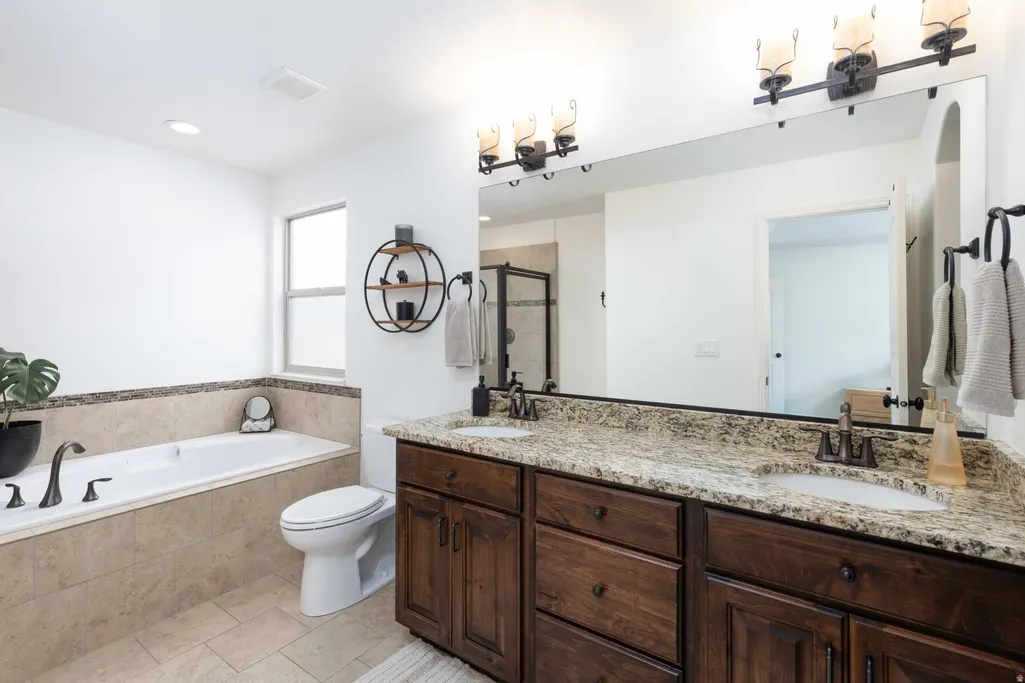
| Interior Amenities | Bath: Primary,Bath: Sep. Tub/Shower,Closet: Walk-In,Den/Office,Disposal,Great Room,Kitchen: Updated,Vaulted Ceilings,Granite Countertops,Video Door Bell(s) |
|---|---|
| Basement | Full |
| Flooring | Carpet,Tile |
| Total Fireplaces | 1 |
| Fireplace Features | Fireplace Equipment |
| Air Conditioning Y/N | Yes |
| Heating Y/N | Yes |
| Window Features | Blinds |
| Fireplace Y/N | Yes |
| Above Grade Finished Area | 1867.0 |
| Laundry Features | Electric Dryer Hookup |
| Total Bedrooms | 3 |
| Main Level Bedrooms | 3 |
| Total Baths | 2 |
Exterior Features
| Exterior Amenities | Double Pane Windows,Entry (Foyer),Patio: Covered,Porch: Open,Patio: Open |
|---|---|
| Vegetation | Landscaping: Full,Vegetable Garden |
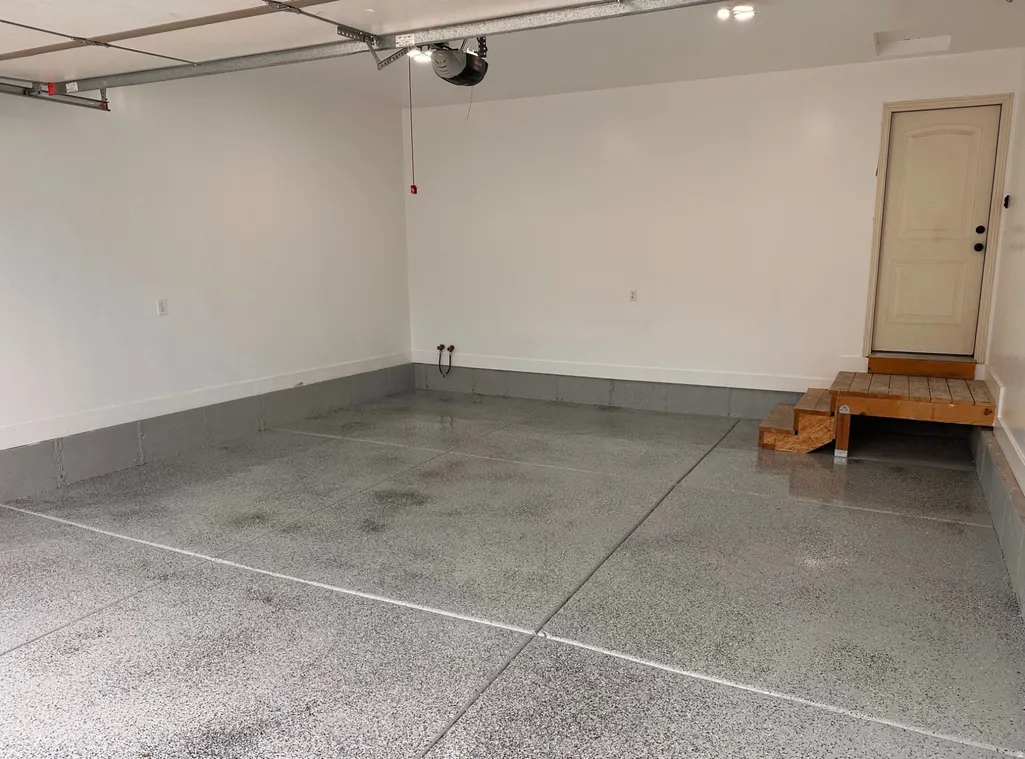
| Parking Features | Rv Parking,Attached,Extra Height,Opener,Storage Above |
| Lot Features | Cul-De-Sac,Road: Paved,Secluded,Sprinkler: Auto-Part,Terrain: Grad Slope,View: Mountain,View: Valley |
| Water Source | Culinary |
| Total Parking | 4.0 |
| Inclusions | Ceiling Fan,Dryer,Fireplace Equipment,Range,Refrigerator,Washer,Window Coverings |
| Lot Size Area | 0.43 |
| Spa | No |
| Building Area Total | 3734.0 |
| Lot Dimensions | 76.8x182.0x88.4 |
| Lot Size Acres | 0.43 |
| Frontage Length | 76.8 |
| Private Pool | No |
| Waterfront Y/N | No |
| Covered Spaces | 2.0 |
| RV Parking Dimensions | 30.00 |
| Other Equipment | Fireplace Equipment,Window Coverings |
| Horse Y/N | No |
Amenities
- Foreclosure
- Views
- Short Sale
- New Construction
- Adult 55+
- Lease To Own
- No HOA Fees
- Furnished
- Primary On Main
- Air Conditioning
- Seller Finance
- Green
- Fixer Upper
- Horse
- Golf
- Fireplace
- Deck
- Garage
- Basement
- Pool
Property vs Single Family Average in 84310
Price
Taxes
Year Built
Visits
 The multiple listing information is provided by Park City Board of Realtors® from a copyrighted compilation of listings. The compilation of listings and each individual listing are © 2026 Park City Board of Realtors®, All Rights Reserved. Access to the multiple listing information through this website is made available by Keller Williams Park City Real Estate as a member of the Park City Board of Realtors® multiple listing service.
 Wasatch Front Regional MLS - Salt Lake Board of REALTORS® All information deemed reliable but not guaranteed. All properties are subject to prior sale, change or withdrawal. Neither listing broker(s) or information provider(s) shall be responsible for any typographical errors, misinformation, misprints and shall be held totally harmless. Listing(s) information is provided for consumer's personal, non-commercial use and may not be used for any purpose other than to identify prospective properties
 Washington County Board of REALTORS® All information deemed reliable but not guaranteed. All properties are subject to prior sale, change or withdrawal. Neither listing broker(s) or information provider(s) shall be responsible for any typographical errors, misinformation, misprints and shall be held totally harmless. Listing(s) information is provided for consumer's personal, non-commercial use and may not be used for any purpose other than to identify prospective properties consumers may be
