
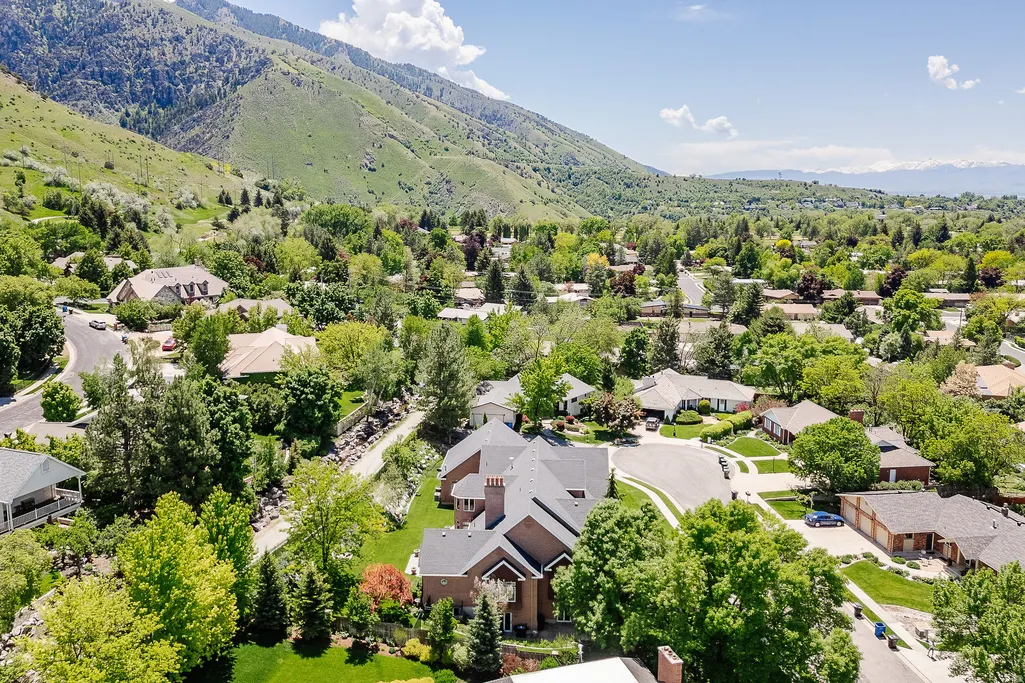
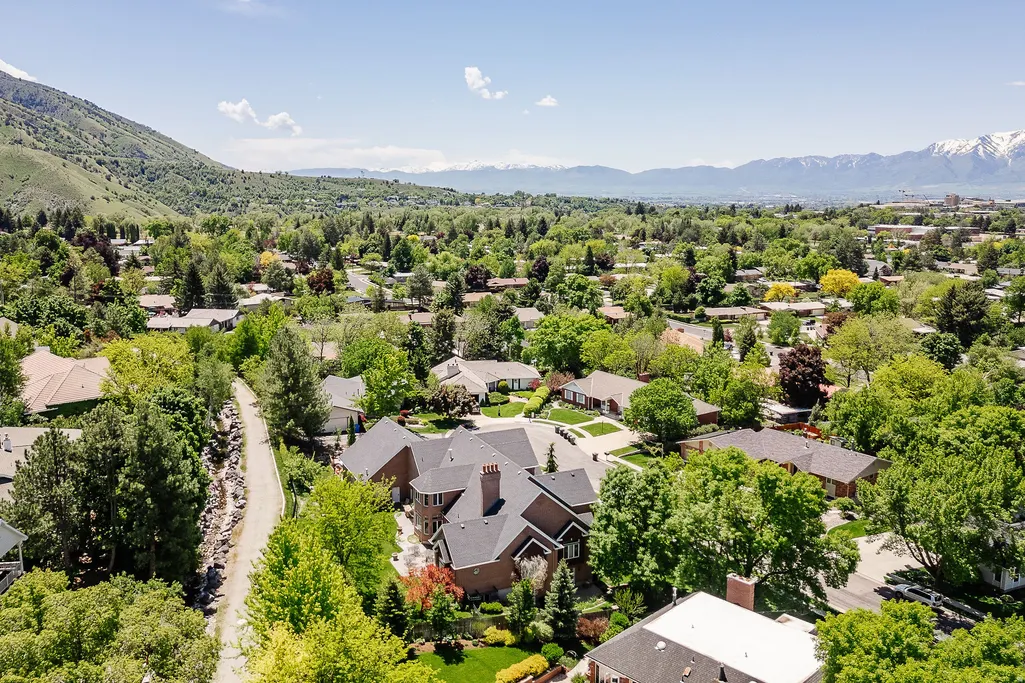
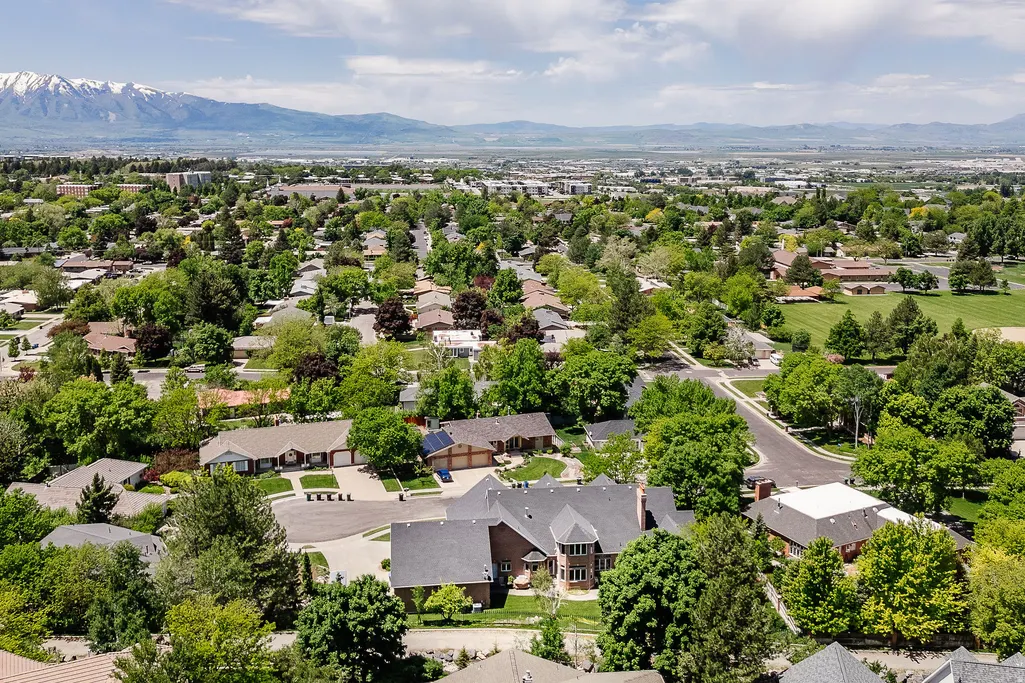
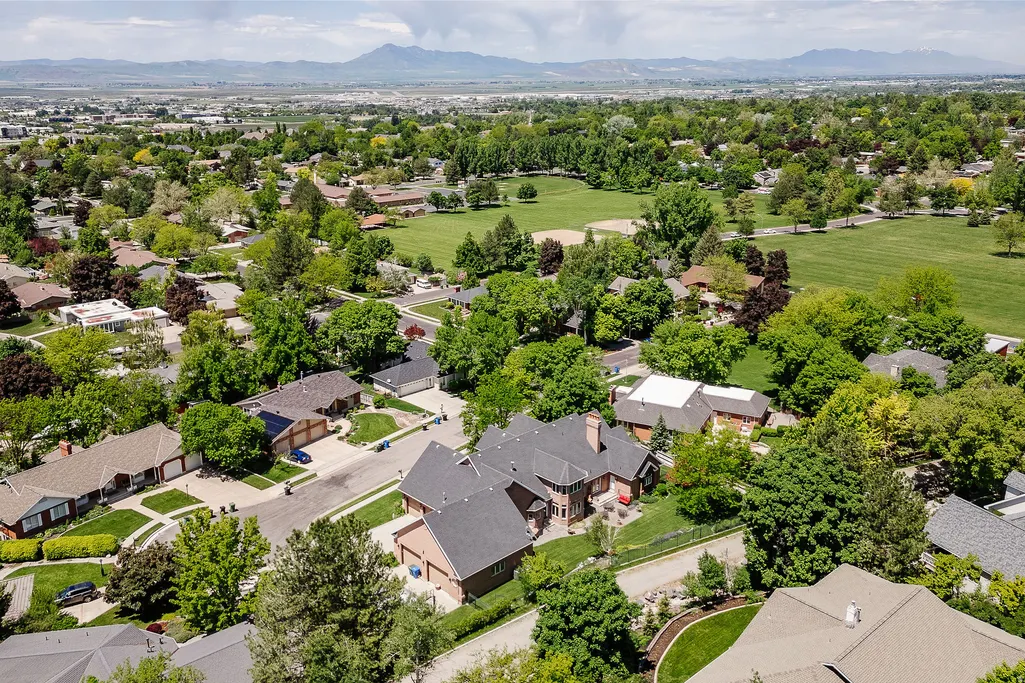
Views
Address
1188 N 1750 E, Logan, UT
Price
$ 1,495,000
Property Attributes
- MLS#2182450
- TypeSingle Family
- Listing Status Active
- CountyCACHE
- CityLogan
- AreaLogan
- NeighborhoodFRANKLIN GUNNELL ESTATES
- Zip84341
- StyleStories: 2
- Year Built1995
- Taxes$ 5544
- Price$ 1,495,000
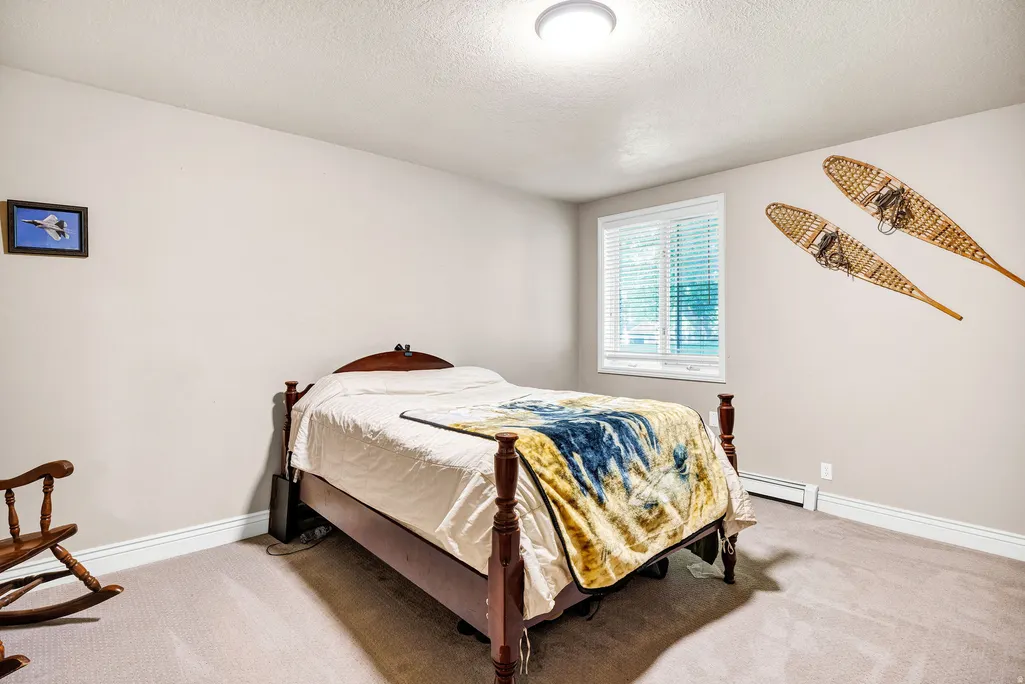
- Bedrooms6
- Full Bathrooms3
- Half Bathrooms2
- Sqr Footage8214
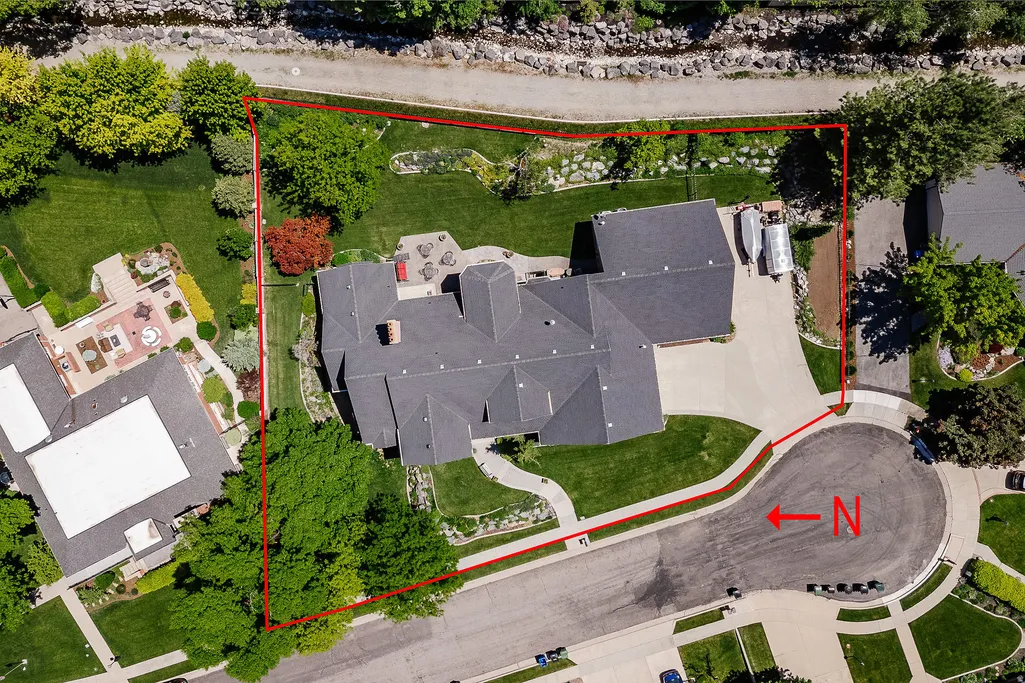
- Lot Size0.56 Acres
Data Source:
Wasatch Front Regional MLS (WFRMLS)
Property Description
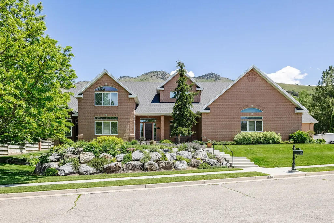
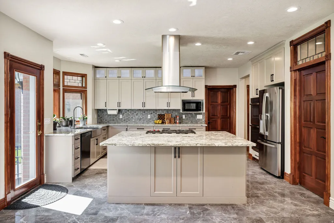
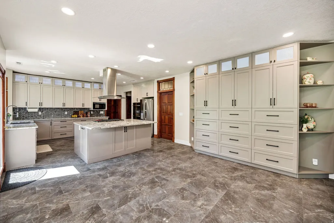
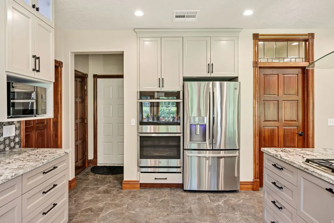
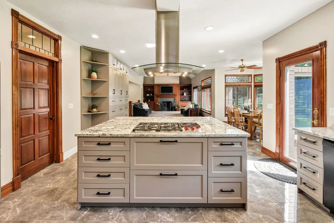
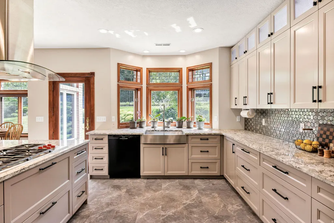
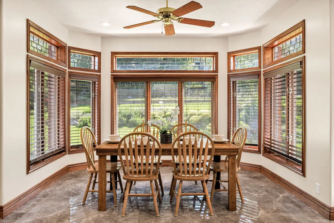
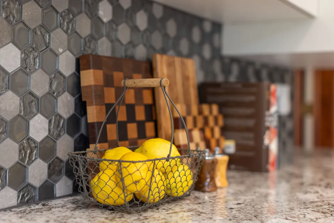
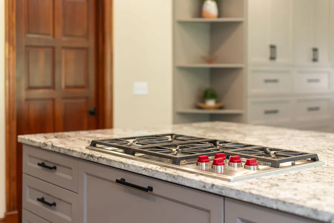
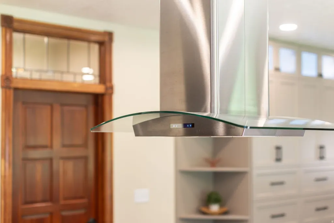
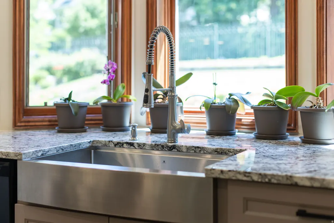
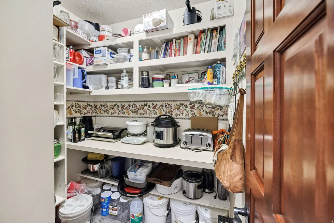
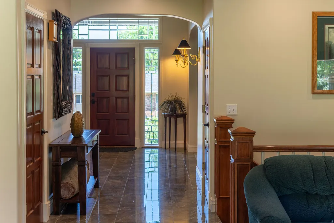
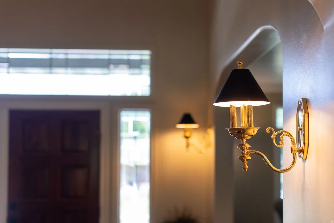
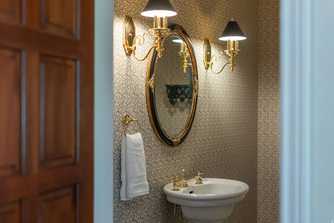
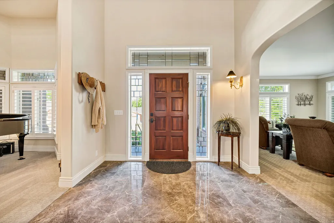
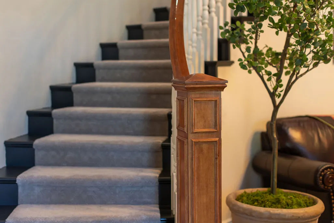
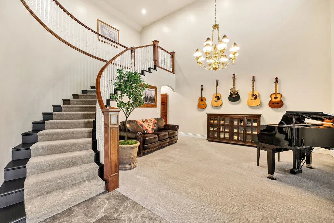
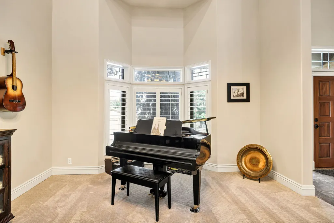
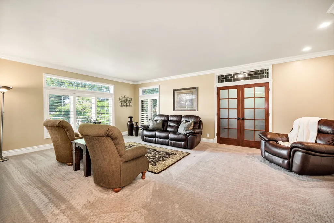
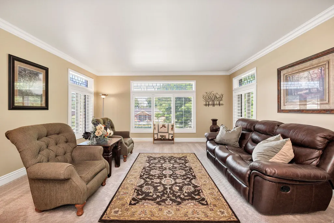
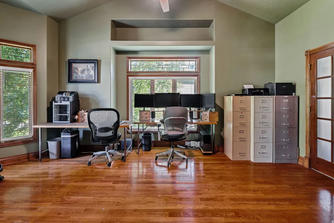
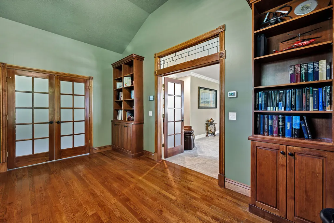
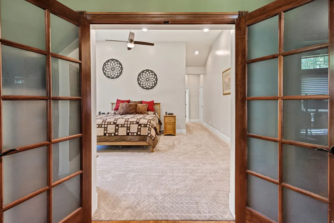
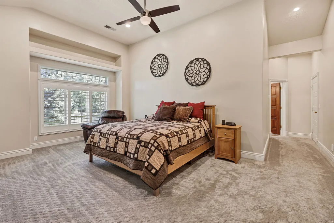
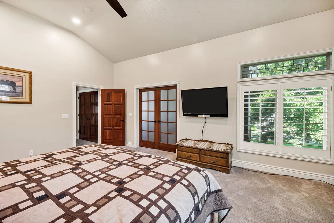
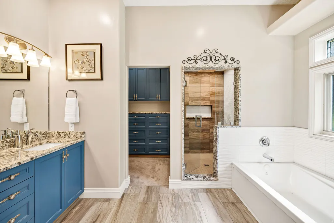
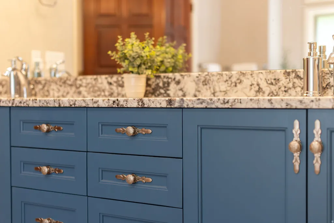
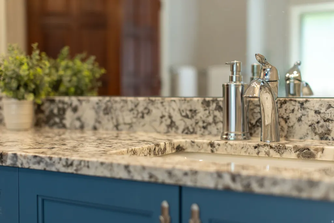
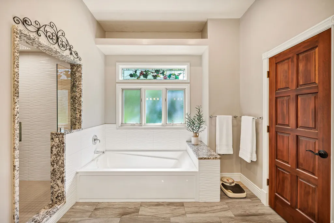
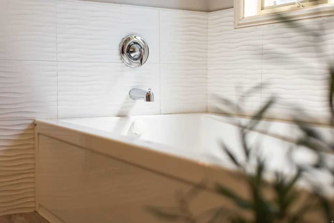
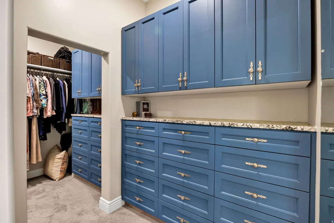
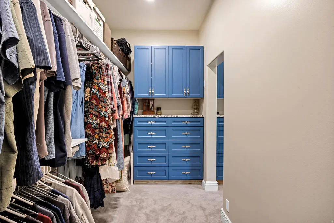
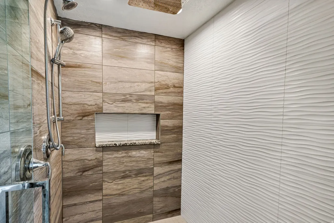
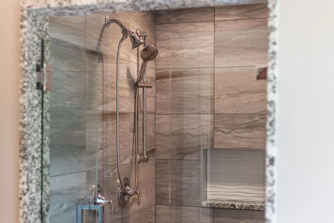
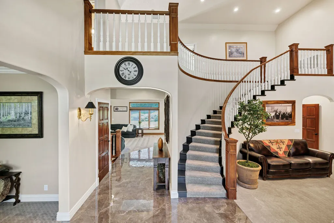
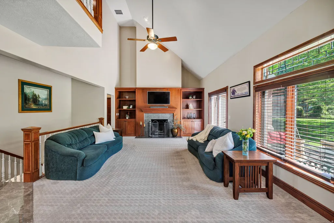
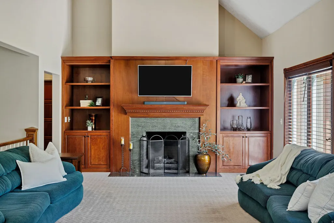
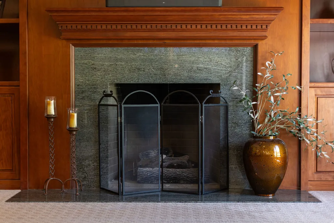
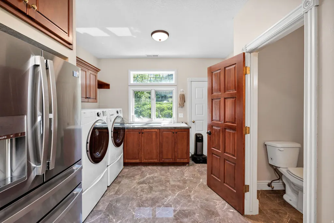
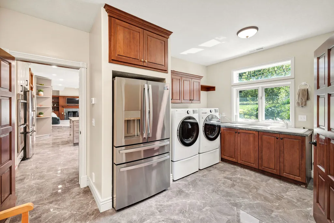
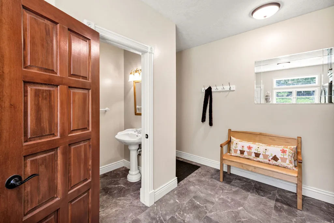
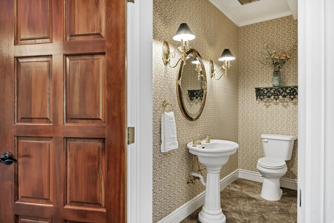
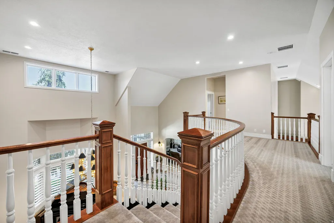
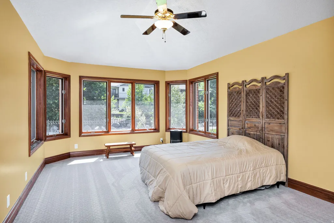
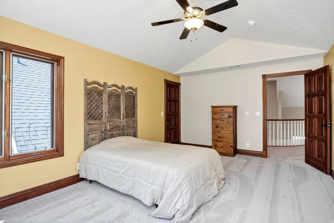
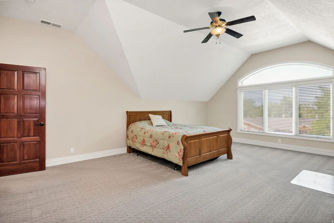
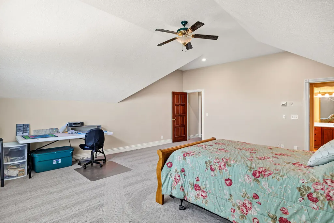
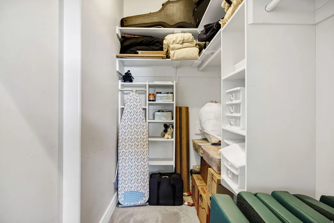
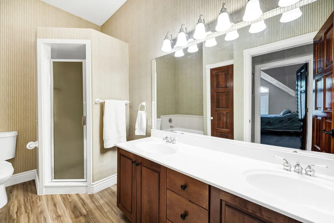
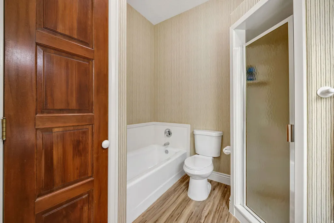
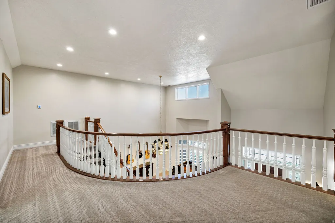
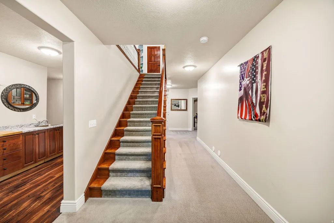
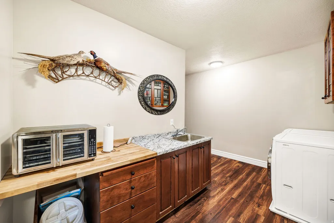
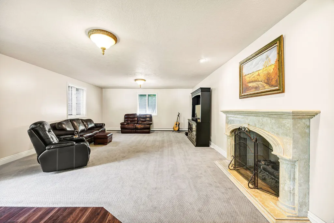
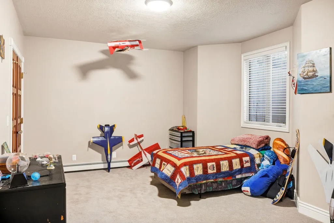
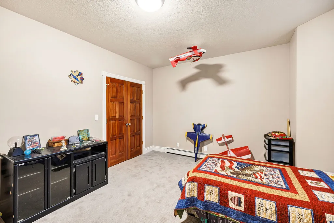
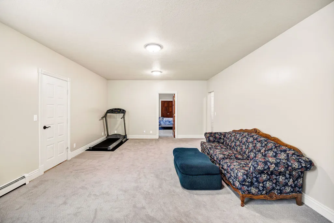
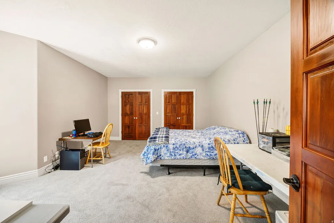
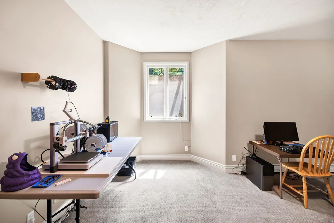
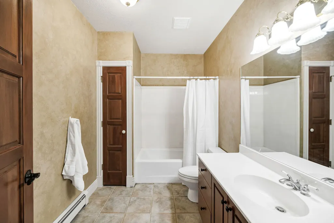
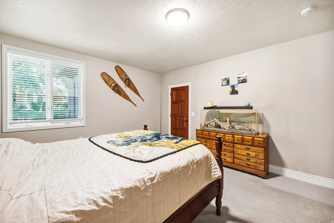
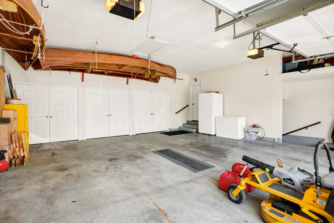
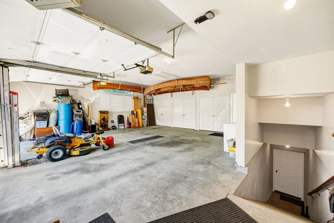
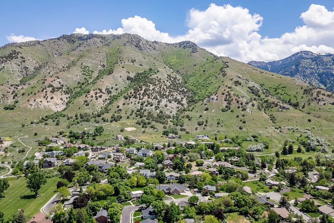
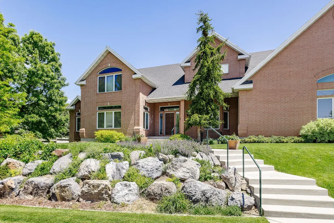
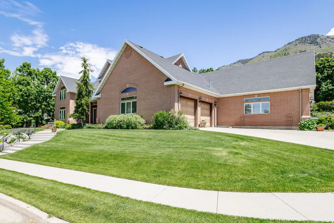
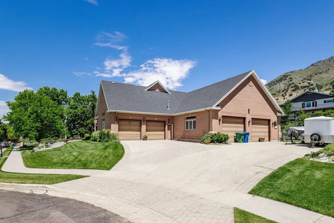
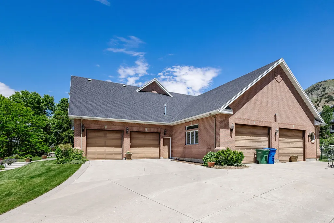
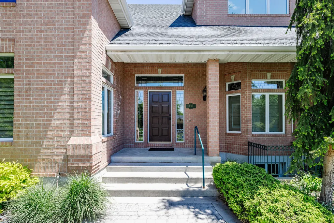
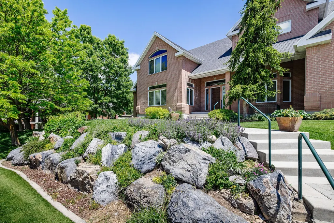
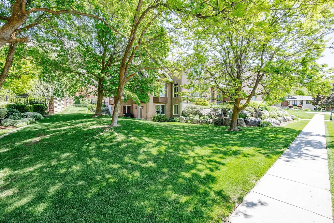
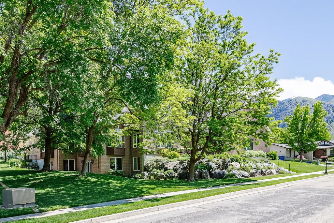
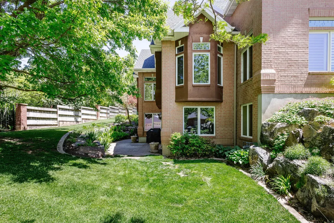
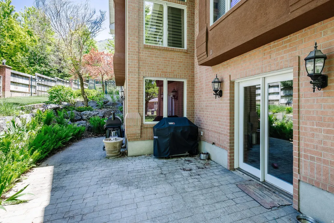
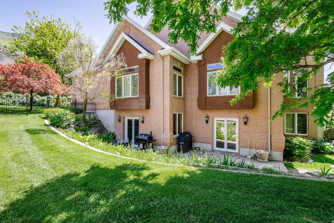
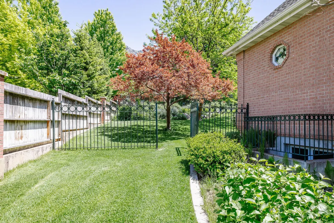
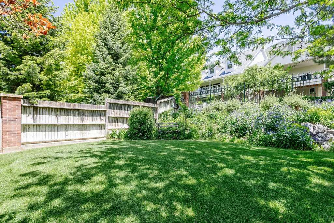
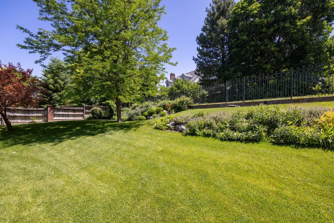
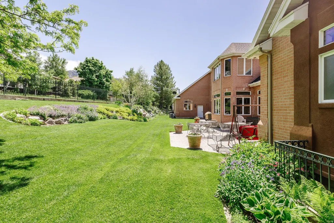
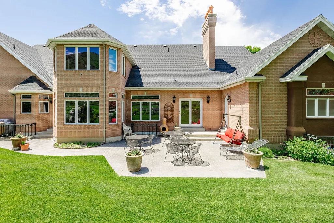
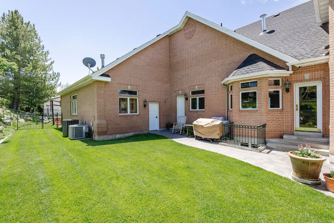
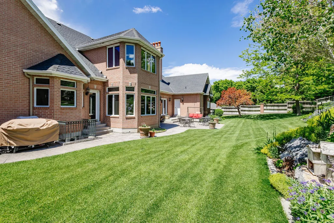
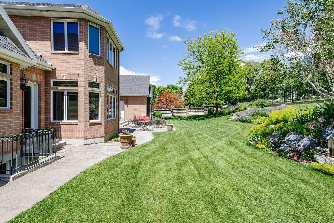
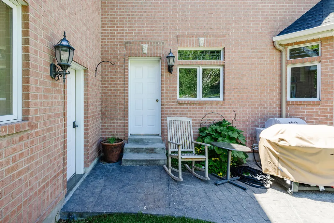
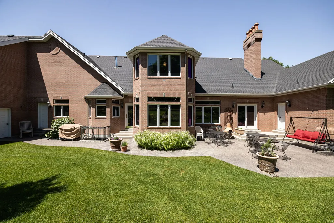
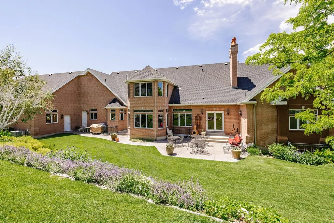
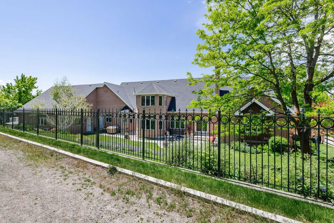
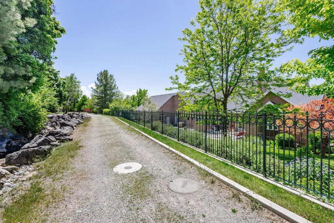
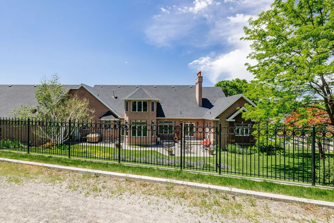
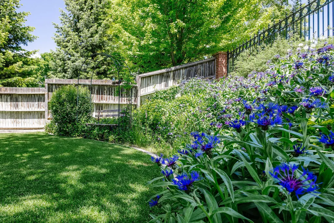
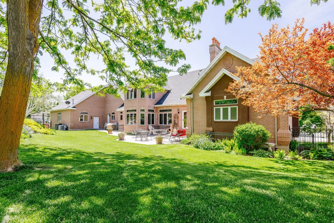
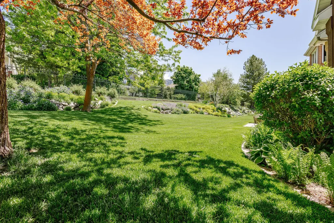
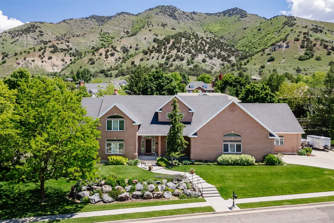
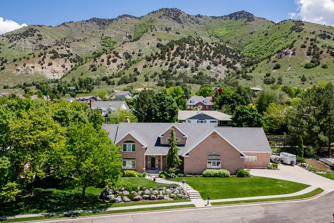
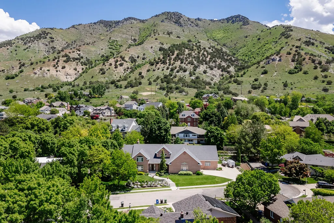
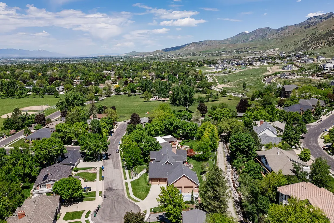
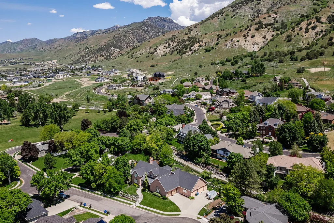
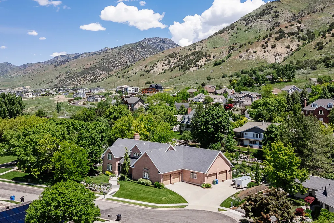
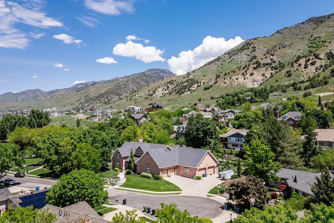
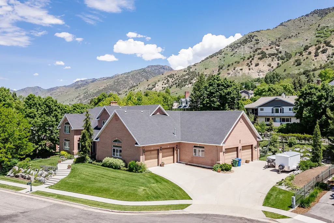
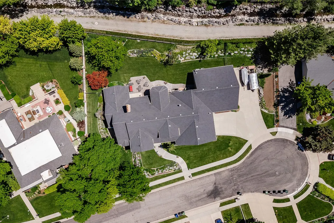
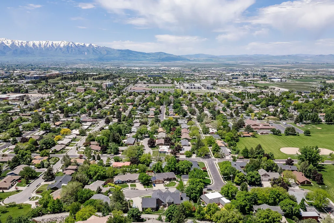
Executive Estate located in a quiet cul-de-sac with a serene walking trail above Lundstrom Park. This stately home with 8214 sq ft. was built with quality in mind including brick exterior, high 9' and vaulted ceilings, solid wood doors, transoms, granite counters, updated custom cabinetry. Large Island with storage on all sides. 3 pantries ( 2 of them are walk-in) Wolf 5-burner cooktop with vented hood and lights. GE profile double built-in ovens. GE profile refrigerator in kitchen. Big farm sink. The primary on-suite bathroom has been totally updated with stunning custom cabinets and hardware. Large walk-in shower w/ 3 shower heads. Big soaker tub. A walk-in closet of your dreams with auto lights. From the spacious vaulted entry with curved staircase to the large formal dining room and living room to the office off of the master bedroom and grand family room/great room with fireplace, you will find plenty of room for family and entertaining. The oversized 2200 sq ft heated garage/workshop can fit 6-8 cars. It has led lights in the workshop, 220v for welder, 220v 20 amp, many 110v 20amp for tools, gas heater, sink and 3 huge storage closets. East facing backyard with large patio. Backyard is fully fenced. Water shares. For additional information on the property, See features list attached to the mls
| Elementary School | Middle School | High School |
|---|---|---|
| Adams Elementary School | Mt Logan Middle School | Logan High School |
| Price History | |
|---|---|
| 9/1/2026 | Listed $1,495,000 |
General Features
| Living Area | 8214.0 |
|---|---|
| Sewer | Sewer: Connected,Sewer: Public |
| Heating | Gas: Radiant,Hot Water,Radiant Floor |
| Cooling | Central Air |
| Utilities | Natural Gas Connected,Electricity Connected,Sewer Connected,Sewer: Public,Water Connected |
| Roof | Asphalt |
| Appliances | Ceiling Fan,Microwave,Range Hood,Refrigerator,Satellite Dish,Water Softener Owned |
| Zoning | Single-Family |
| Garage Spaces | 8.0 |
| Patio/Porch Features | Patio: Open |
| Architectural Style | Stories: 2 |
| Construction Materials | Brick |
| Exclusions | Dryer,Freezer,Gas Grill/BBQ,Refrigerator,Washer,Workbench |
| Year Built | 1995 |
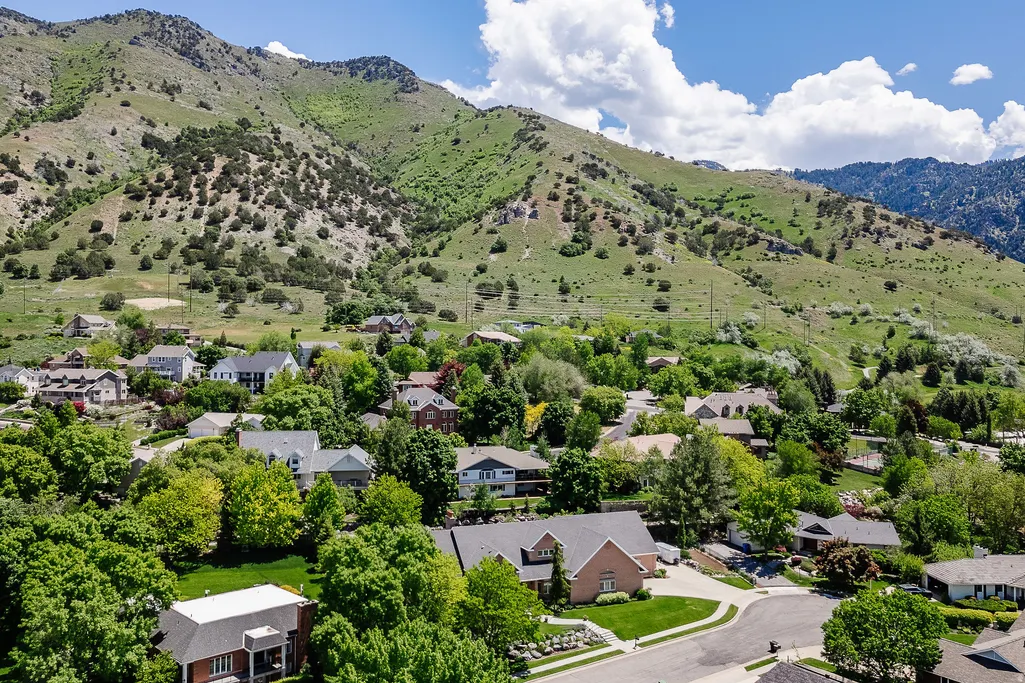
| View | Mountain(s) |
| Stories Count | 3 |
| Topography | Cul-de-Sac,Curb & Gutter,Fenced: Part,Road: Paved,Sidewalks,Sprinkler: Auto-Full,Terrain,Flat,Terrain: Grad Slope,View: Mountain,Private |
| Property Subtype | Single Family Residence |
| Current Use | Single Family |
| County | Cache |
| New Construction | No |
| Property Type | Residential |
| HOA | No |
| Attached Garage | Yes |
| Subdivision Name | FRANKLIN GUNNELL ESTATES |
| Facing Direction | West |
| Garage Y/N | Yes |
| Total Rooms | 23 |
| Full Baths | 3 |
| Status | Active |
| High School | Logan |
| City | Logan |
| Senior Community Y/N | No |
| High School District | Logan |
| MLS Area | Logan; N Logan; USU |
| Lot Size Units | Acres |
| Lot Size Square Feet | 24393.6 |
| Carport Y/N | No |
| Listing Terms | Cash,Conventional |
| Elementary School | Adams |
| Property Attached Y/N | No |
| Tax Annual Amount | 5544.0 |
| Home Warranty Y/N | No |
| Middle/Junior High School | Mt Logan |
| Property Condition | Blt./Standing |
| Lease Considered Y/N | No |
| Living Area Units | Square Feet |
| Standard Status | Active |
| Middle/Junior School District | Logan |
| Elementary School District | Logan |
| PostalCity | Logan |
| ADU | No |
Interior Features
| Interior Amenities | Bath: Primary,Bath: Sep. Tub/Shower,Closet: Walk-In,Den/Office,Disposal,Gas Log,Great Room,Kitchen: Updated,Oven: Double,Range: Countertop,Range: Gas,Vaulted Ceilings,Granite Countertops,Video Camera |
|---|---|
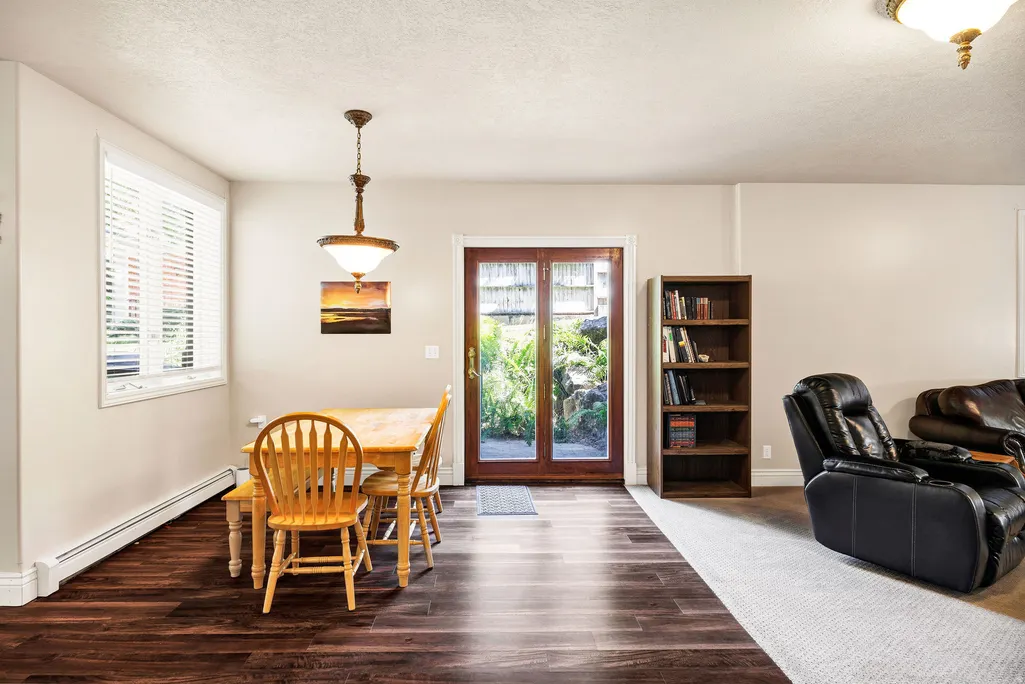
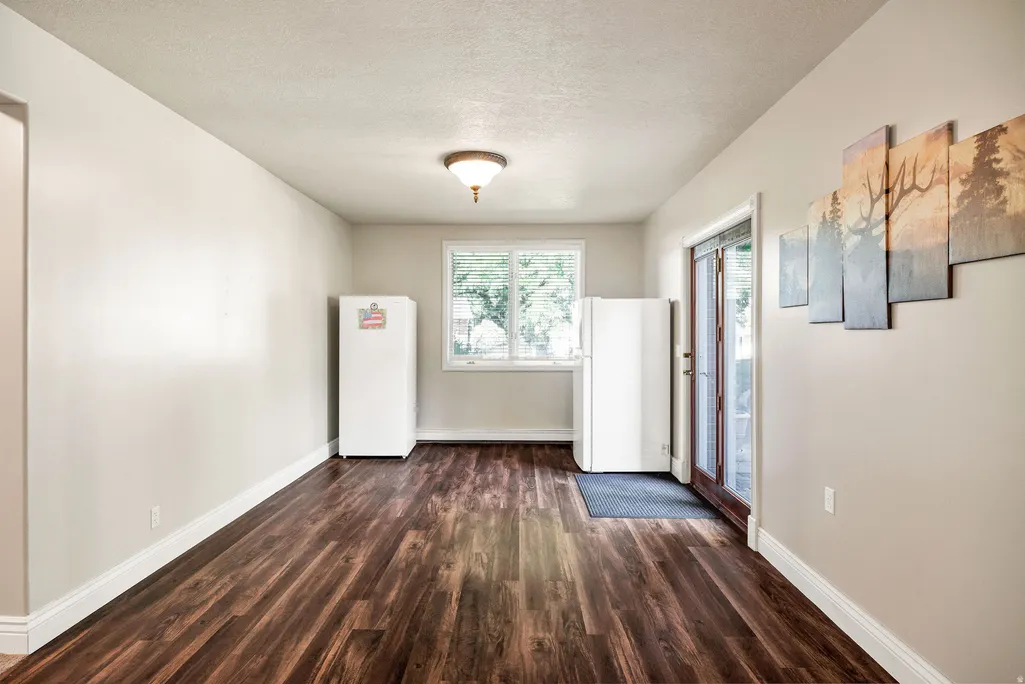
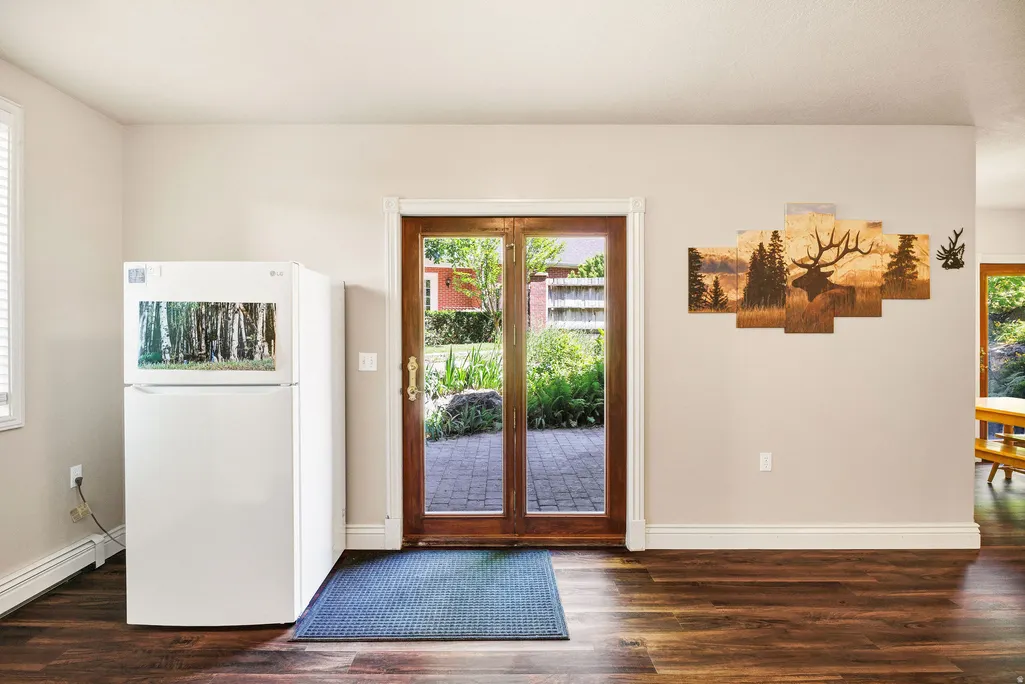
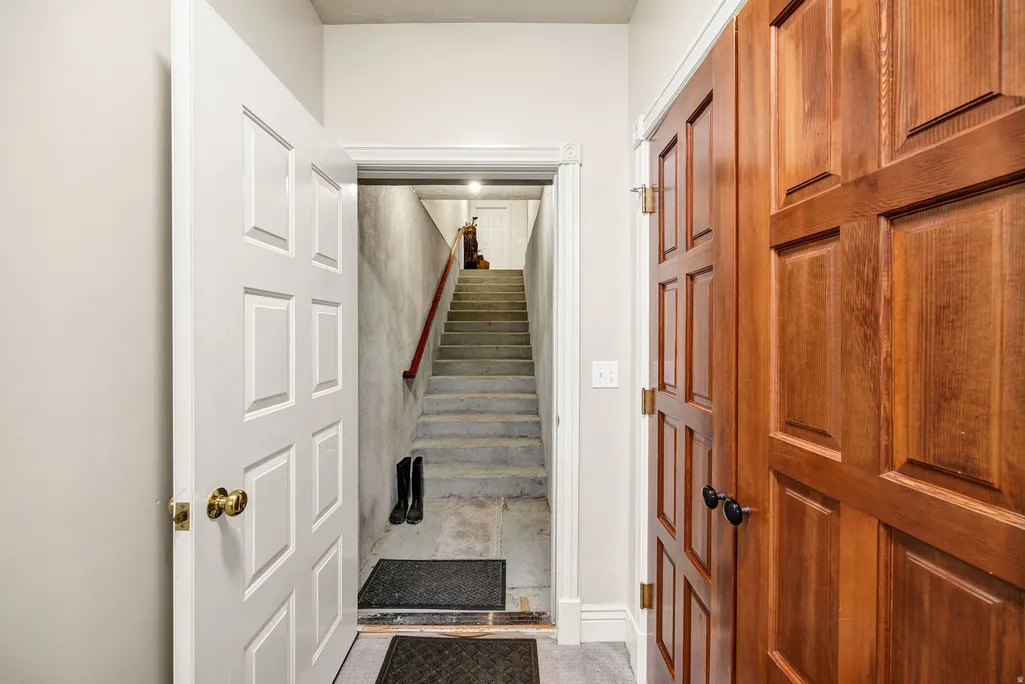
| Basement | Entrance,Full,Walk-Out Access |
| Flooring | Carpet,Laminate,Tile |
| Total Fireplaces | 2 |
| Air Conditioning Y/N | Yes |
| Heating Y/N | Yes |
| Window Features | Blinds,Plantation Shutters |
| Fireplace Y/N | Yes |
| Above Grade Finished Area | 4898.0 |
| Half Baths | 2 |
| Laundry Features | Electric Dryer Hookup,Gas Dryer Hookup |
| Total Bedrooms | 6 |
| Main Level Bedrooms | 1 |
| Total Baths | 5 |
| 1/2 Baths | 2 |
| Basement Finished | 100 |
Exterior Features
| Exterior Amenities | Bay Box Windows,Double Pane Windows,Entry (Foyer),Walkout,Patio: Open |
|---|---|
| Vegetation | Fruit Trees,Landscaping: Full |
| Parking Features | 2 Car Deep (Tandem),Attached,Built-In,Extra Width,Heated,Opener,Extra Length |
| Lot Features | Cul-De-Sac,Curb & Gutter,Fenced: Part,Road: Paved,Sidewalks,Sprinkler: Auto-Full,Terrain: Grad Slope,View: Mountain,Private |
| Water Source | Culinary,Secondary |
| Total Parking | 8.0 |
| Inclusions | Basketball Standard,Ceiling Fan,Microwave,Range,Range Hood,Refrigerator,Satellite Dish,Water Softener: Own,Window Coverings,Video Door Bell(s),Video Camera(s),Smart Thermostat(s) |
| Lot Size Area | 0.56 |
| Spa | No |
| Building Area Total | 8214.0 |
| Lot Dimensions | 0.0x0.0x0.0 |
| Lot Size Acres | 0.56 |
| Frontage Length | 0.0 |
| Private Pool | No |
| Waterfront Y/N | No |
| Covered Spaces | 8.0 |
| RV Parking Dimensions | 0.00 |
| Other Equipment | Basketball Standard,Window Coverings |
| Horse Y/N | No |
Amenities
- Foreclosure
- Views
- Short Sale
- New Construction
- Adult 55+
- Lease To Own
- No HOA Fees
- Furnished
- Primary On Main
- Air Conditioning
- Seller Finance
- Green
- Fixer Upper
- Horse
- Golf
- Fireplace
- Deck
- Garage
- Basement
- Pool
Property vs Single Family Average in 84341
Price
Taxes
Year Built
Visits
 The multiple listing information is provided by Park City Board of Realtors® from a copyrighted compilation of listings. The compilation of listings and each individual listing are © 2026 Park City Board of Realtors®, All Rights Reserved. Access to the multiple listing information through this website is made available by Keller Williams Park City Real Estate as a member of the Park City Board of Realtors® multiple listing service.
 Wasatch Front Regional MLS - Salt Lake Board of REALTORS® All information deemed reliable but not guaranteed. All properties are subject to prior sale, change or withdrawal. Neither listing broker(s) or information provider(s) shall be responsible for any typographical errors, misinformation, misprints and shall be held totally harmless. Listing(s) information is provided for consumer's personal, non-commercial use and may not be used for any purpose other than to identify prospective properties
 Washington County Board of REALTORS® All information deemed reliable but not guaranteed. All properties are subject to prior sale, change or withdrawal. Neither listing broker(s) or information provider(s) shall be responsible for any typographical errors, misinformation, misprints and shall be held totally harmless. Listing(s) information is provided for consumer's personal, non-commercial use and may not be used for any purpose other than to identify prospective properties consumers may be
