
Views - Eco Friendly
Address
2068 S 4190 W # 94, Taylor, UT
Price
$ 674,990
Property Attributes
- MLS#2155352
- TypeSingle Family
- Listing Status Active
- CountyWEBER
- CityTaylor
- AreaOgdn
- NeighborhoodTAYLOR LANDING
- Zip84401
- StyleRambler/Ranch
- Year Built2026
- Taxes$ 1
- Price$ 674,990
- Bedrooms4
- Full Bathrooms3
- Half Bathrooms0
- Sqr Footage4555
- Lot Size0.23 Acres
Data Source:
Wasatch Front Regional MLS (WFRMLS)
Property Description
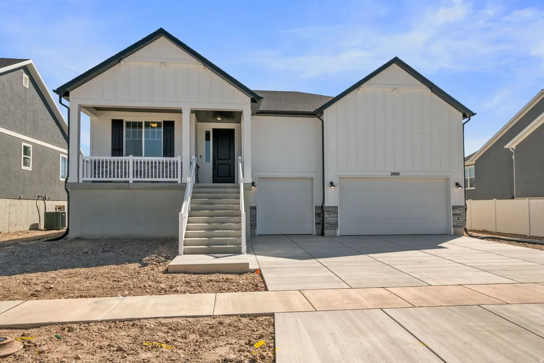
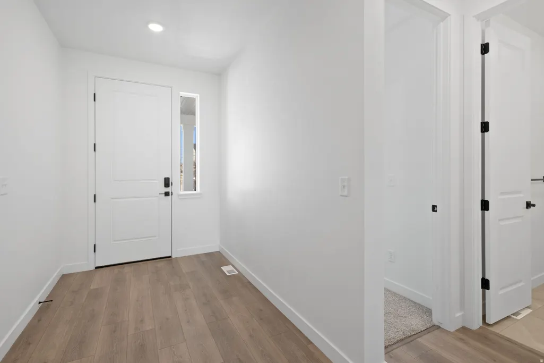
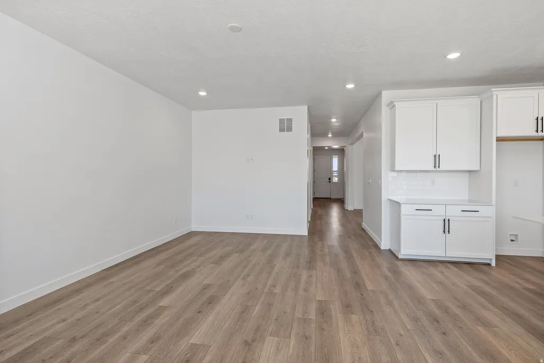
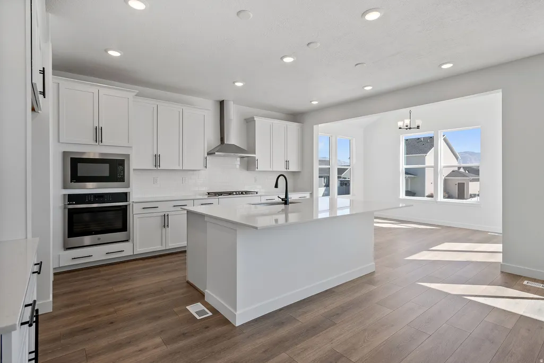
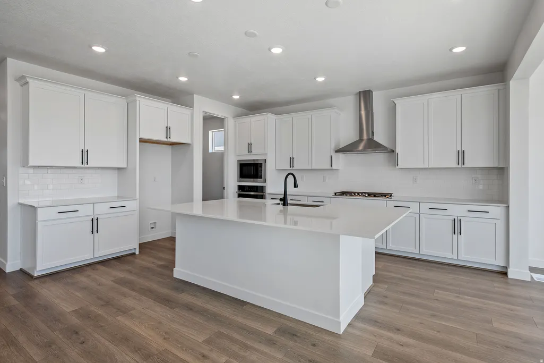
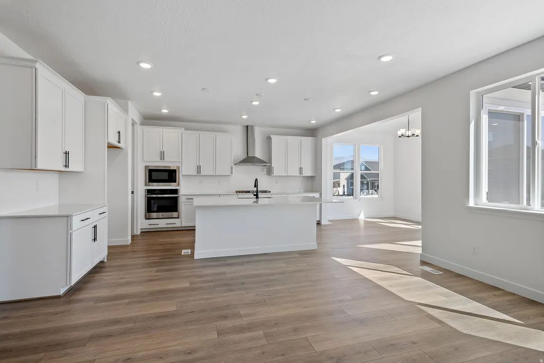
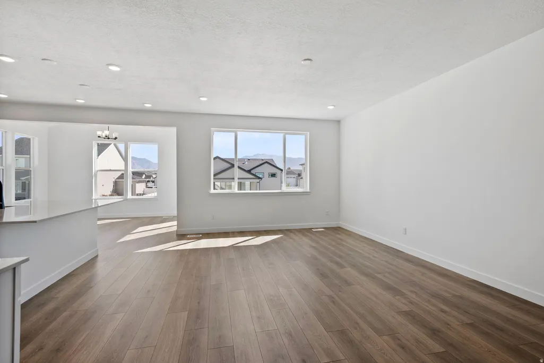
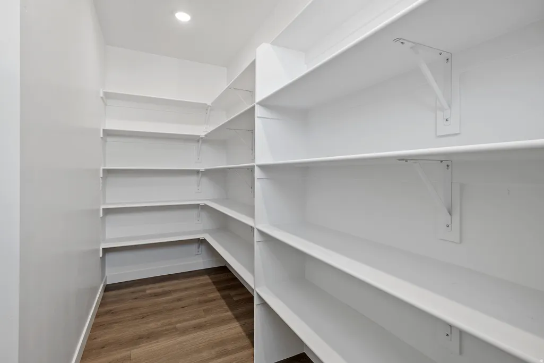
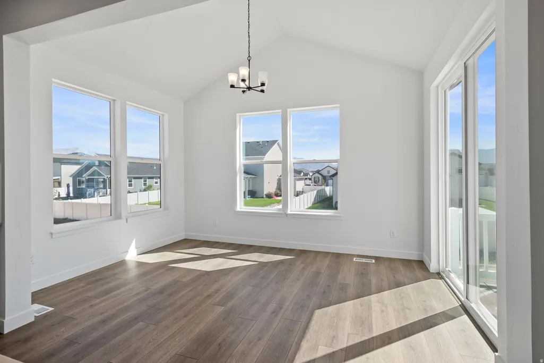
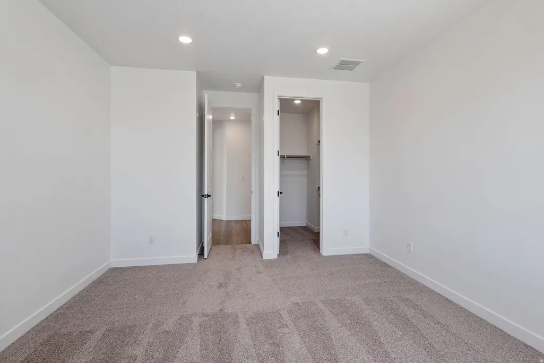
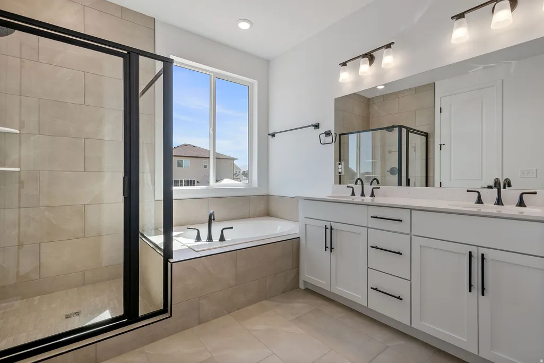
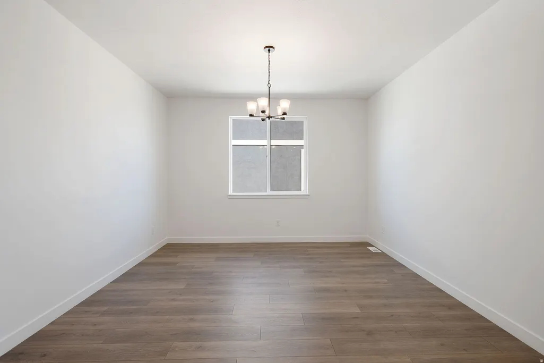
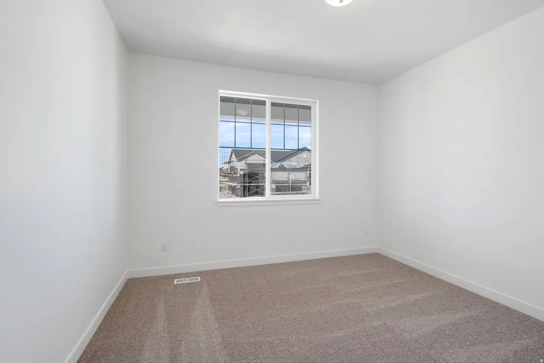
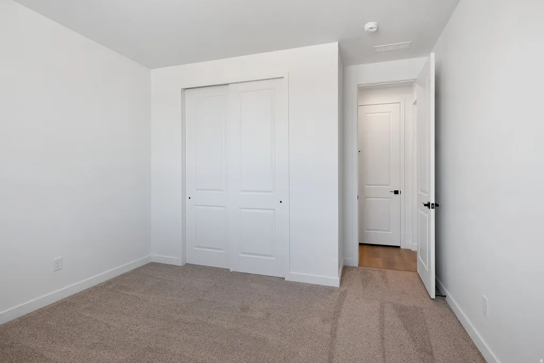
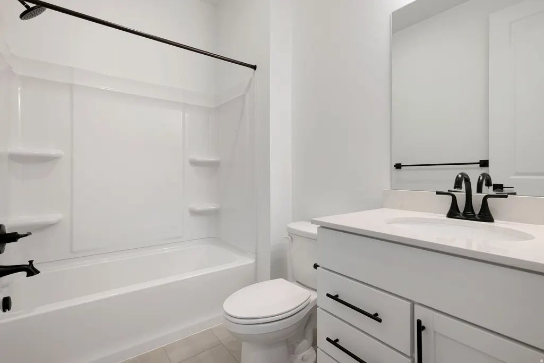
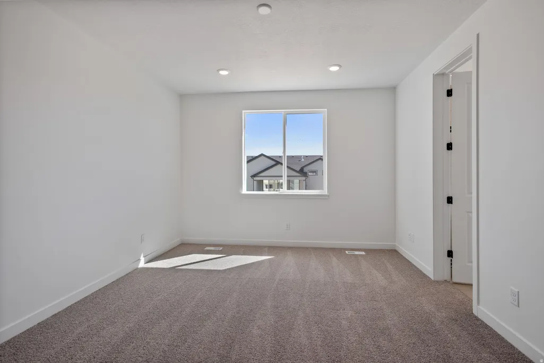
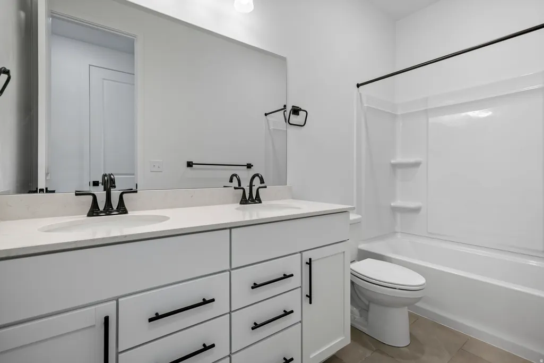
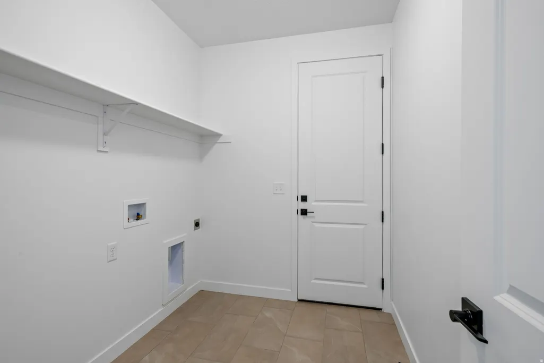
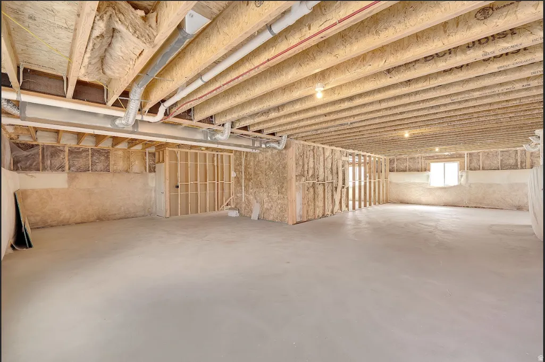
***CONTRACT ON THIS HOME TODAY AND QUALIFY FOR RATES AS LOW AS 3.75% WITH NO COST TO THE BUYER Restrictions Apply: Contact Us for More Information*** | As you step inside, you are greeted by an open concept living area with high ceilings. Designed for entertaining, the ranch-style Dearborn plan boasts a formal dining room, an expansive great room and a well-appointed kitchen with a walk-in pantry, center island, sunroom and gourmet kitchen. An unfinished basement with 9' ceilings for a future rec room, bedroom and bathroom. Other highlights include a 3-car garage, central laundry and lavish primary suite featuring two walk-in closets and private bath. Structural upgrades include Bedroom 4/Bath Combo ILO Flex, Sunroom, Deluxe Master Bath #1, 2nd Sink in Bath #2, Gourmet Kitchen, 9' Ceilings & Wet Bar Pre-Plumb at the unfinished basement. Home Gallery upgrades include Quartz Countertops, Premier Cabinet Package, upgraded carpet in bedrooms, tile in bathrooms and laundry room and Wood Laminate Flooring everywhere else. Pictures shown are of another Dearborn home and are not exact representations of the home's interior and exterior design.
| Price History | |
|---|---|
| 5/5/2026 | Listed $692,829 |
| 5/5/2026 | 3$674,990 |
General Features
| Living Area | 4555.0 |
|---|---|
| Sewer | Sewer: Connected |
| Heating | Forced Air,>= 95% efficiency |
| Cooling | Central Air,Seer 16 or higher |
| Utilities | Natural Gas Connected,Electricity Connected,Sewer Connected,Water Connected |
| Roof | Asphalt |
| Appliances | Microwave,Range Hood |
| Zoning | Single-Family |
| HOA Fee | 60.0 |
| Garage Spaces | 3.0 |
| Architectural Style | Rambler/Ranch |
| Security Features | Fire Alarm |
| Construction Materials | Stone,Stucco,Cement Siding |
| Year Built | 2026 |
| View | Mountain(s) |
| Stories Count | 2 |
| Topography | Curb & Gutter,Road: Paved,Sidewalks,Sprinkler: Auto-Part,Terrain,Flat,View: Mountain |
| Unit Number | 94 |
| Property Subtype | Single Family Residence |
| Current Use | Single Family |
| Accessibility | Single Level Living |
| Assoc Fee Paid Per | Annually |
| County | Weber |
| New Construction | No |
| Property Type | Residential |
| Association Amenities | Pets Permitted |
| HOA | Yes |
| Attached Garage | Yes |
| Subdivision Name | TAYLOR LANDING |
| Facing Direction | West |
| Garage Y/N | Yes |
| Total Rooms | 13 |
| Full Baths | 2 |
| Status | Active |
| City | Taylor |
| Association Name | 4K HOME & LAND |
| Senior Community Y/N | No |
| High School District | Weber |
| Zoning Description | R-1 |
| Open Parking Spaces | 6.0 |
| MLS Area | Ogdn; W Hvn; Ter; Rvrdl |
| Lot Size Units | Acres |
| Lot Size Square Feet | 10018.8 |
| Carport Y/N | No |
| Listing Terms | Cash,Conventional,FHA,VA Loan |
| Green Building Verification Type | Home Energy Score |
| Property Attached Y/N | No |
| Tax Annual Amount | 1.0 |
| Home Warranty Y/N | Yes |
| Property Condition | Blt./Standing |
| Lease Considered Y/N | No |
| Living Area Units | Square Feet |
| Standard Status | Active |
| Middle/Junior School District | Weber |
| Elementary School District | Weber |
| PostalCity | Taylor |
| ADU | No |
Interior Features
| Interior Amenities | Alarm: Fire,Bath: Sep. Tub/Shower,Closet: Walk-In,Disposal,Great Room,Oven: Wall,Range: Countertop,Range: Gas,Video Door Bell(s),Smart Thermostat(s) |
|---|---|
| Basement | Full |
| Flooring | Carpet,Tile |
| Air Conditioning Y/N | Yes |
| Heating Y/N | Yes |
| Window Features | None |
| Fireplace Y/N | No |
| Above Grade Finished Area | 2350.0 |
| 3/4 Baths | 1 |
| Laundry Features | Electric Dryer Hookup |
| Total Bedrooms | 4 |
| Main Level Bedrooms | 4 |
| Total Baths | 3 |
Exterior Features
| Exterior Amenities | Double Pane Windows,Entry (Foyer),Lighting,Sliding Glass Doors |
|---|---|
| Vegetation | Landscaping: Part |
| Parking Features | Attached,Built-In,Opener |
| Lot Features | Curb & Gutter,Road: Paved,Sidewalks,Sprinkler: Auto-Part,View: Mountain |
| Water Source | Culinary,Secondary |
| Total Parking | 9.0 |
| Inclusions | Microwave,Range,Range Hood,Video Door Bell(s),Smart Thermostat(s) |
| Lot Size Area | 0.23 |
| Spa | No |
| Building Area Total | 4555.0 |
| Lot Dimensions | 0.0x0.0x0.0 |
| Lot Size Acres | 0.23 |
| Frontage Length | 0.0 |
| Private Pool | No |
| Waterfront Y/N | No |
| Covered Spaces | 3.0 |
| RV Parking Dimensions | 0.00 |
| Horse Y/N | No |
Amenities
- Foreclosure
- Views
- Short Sale
- New Construction
- Adult 55+
- Lease To Own
- No HOA Fees
- Furnished
- Primary On Main
- Air Conditioning
- Seller Finance
- Green
- Fixer Upper
- Horse
- Golf
- Fireplace
- Deck
- Garage
- Basement
- Pool
Property vs Single Family Average in 84401
Price
Year Built
Visits
 The multiple listing information is provided by Park City Board of Realtors® from a copyrighted compilation of listings. The compilation of listings and each individual listing are © 2026 Park City Board of Realtors®, All Rights Reserved. Access to the multiple listing information through this website is made available by Keller Williams Park City Real Estate as a member of the Park City Board of Realtors® multiple listing service.
 Wasatch Front Regional MLS - Salt Lake Board of REALTORS® All information deemed reliable but not guaranteed. All properties are subject to prior sale, change or withdrawal. Neither listing broker(s) or information provider(s) shall be responsible for any typographical errors, misinformation, misprints and shall be held totally harmless. Listing(s) information is provided for consumer's personal, non-commercial use and may not be used for any purpose other than to identify prospective properties
 Washington County Board of REALTORS® All information deemed reliable but not guaranteed. All properties are subject to prior sale, change or withdrawal. Neither listing broker(s) or information provider(s) shall be responsible for any typographical errors, misinformation, misprints and shall be held totally harmless. Listing(s) information is provided for consumer's personal, non-commercial use and may not be used for any purpose other than to identify prospective properties consumers may be
