
Views
Address
1252 Rothwell Rd, Park City, UT
Price
$ 4,900,000
Property Attributes
- MLS#2108227
- TypeSingle Family
- Listing Status Active
- CountySUMMIT
- CityPark City
- AreaPark City
- NeighborhoodKINGS CROWN
- Zip84060
- Style
- Year Built2022
- Taxes$ 22656
- Price$ 4,900,000
- Bedrooms3
- Full Bathrooms4
- Half Bathrooms1
- Sqr Footage2502
- Lot Size0.05 Acres
Data Source:
Wasatch Front Regional MLS (WFRMLS)
Property Description
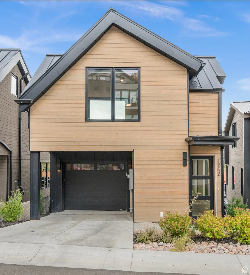
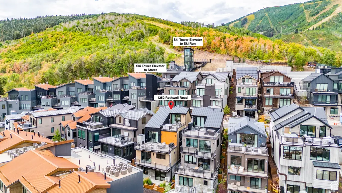
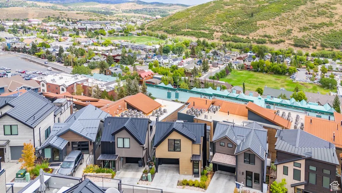
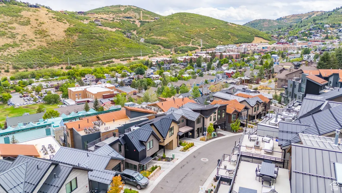
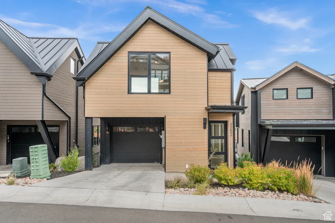
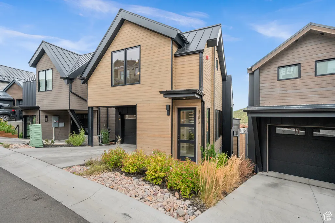
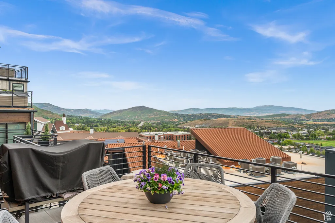
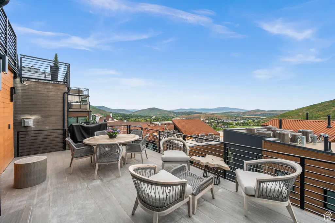
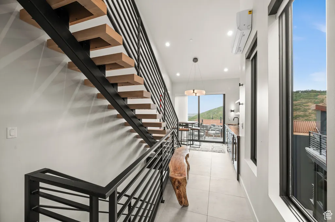
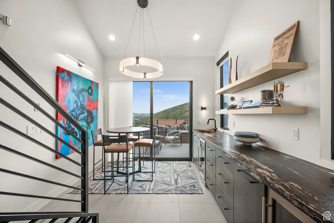
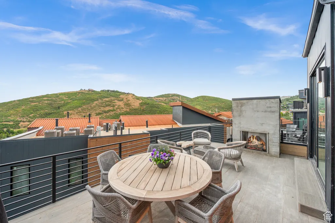
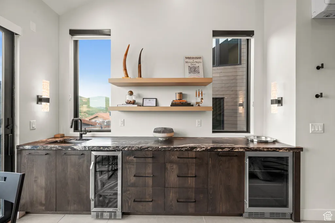
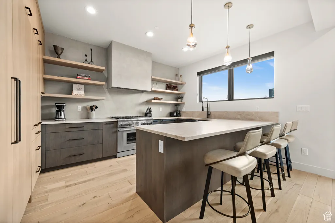
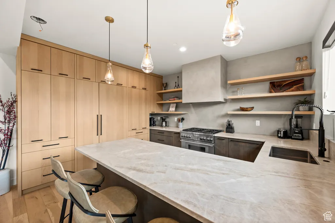
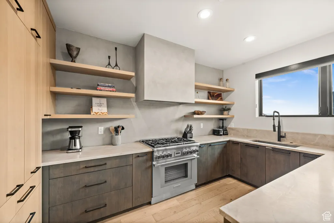
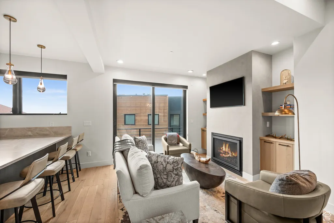
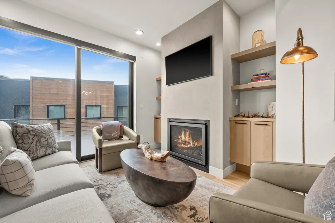
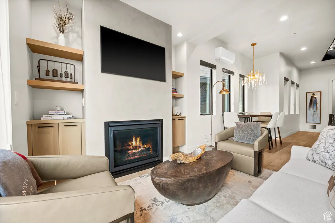
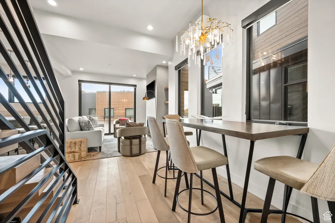
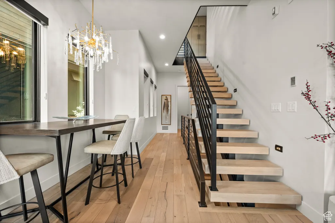
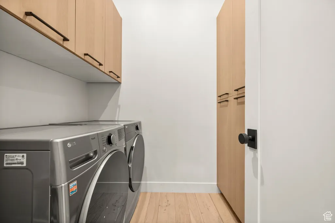
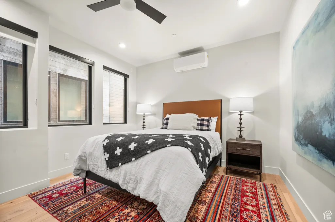
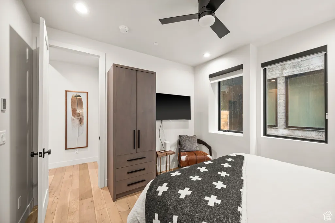
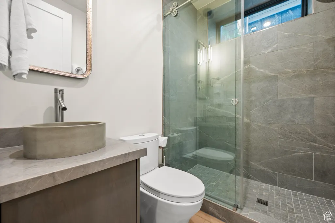
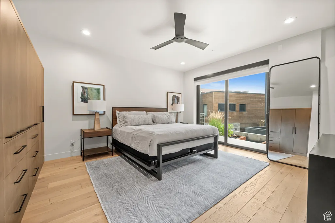
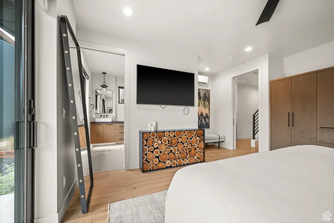
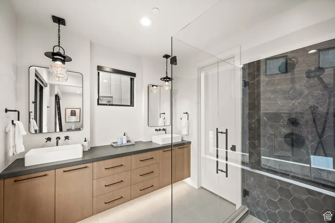
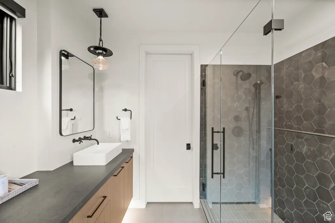
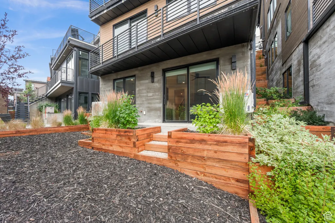
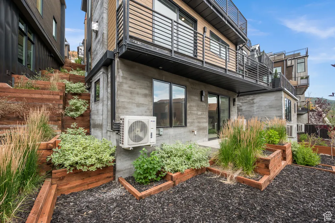
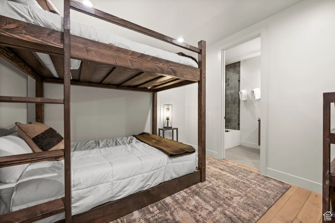
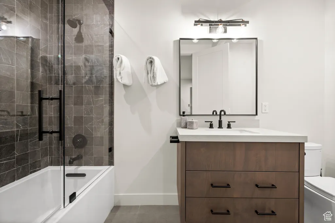
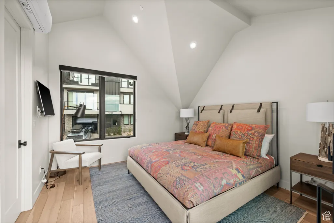
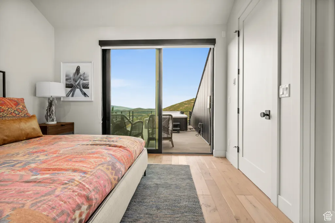
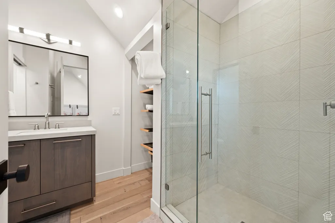
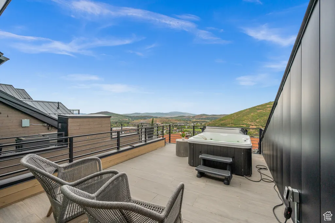
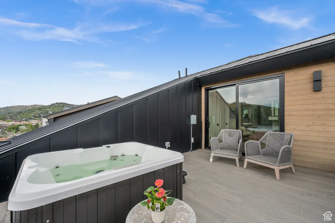
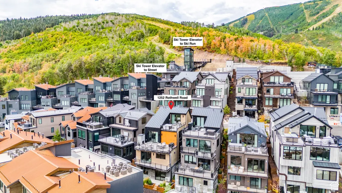
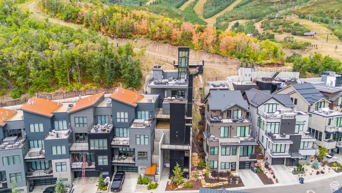
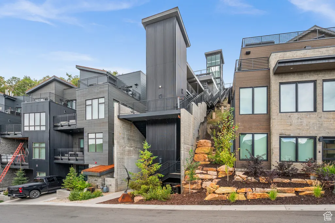
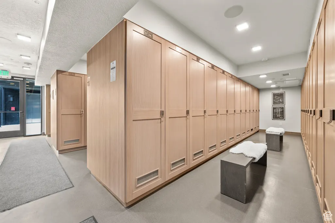
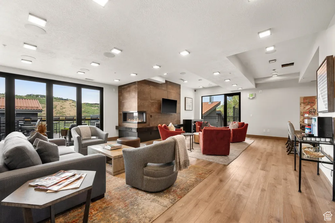
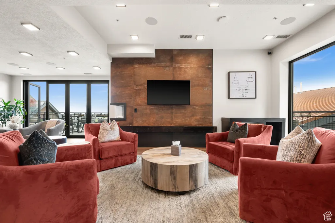
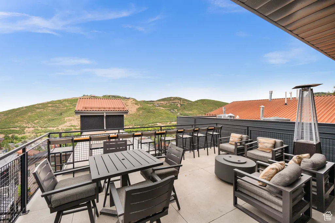
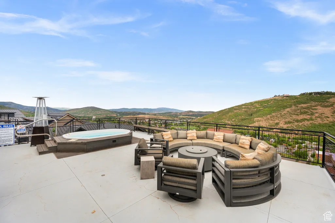
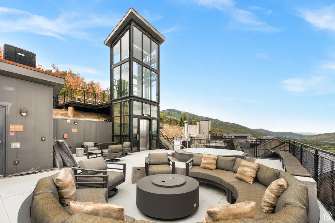
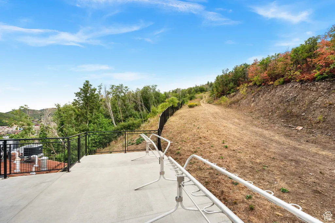
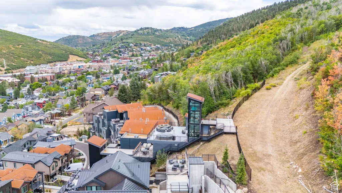
Step out your front door to find private access to Park City Mountain Resort. With a community tower for storing gear, an elevator leading directly to the slopes and a private bar for sipping cocktails, the Kings Crown subdivision provides its homeowners with the opulence and exclusivity one expects in Park City living. Next, come inside 1252 Rothwell Road and you'll see that luxury abounds in this mountain modern retreat. With four floors of beautiful design and high end finishes, this house is a family and entertainers dream. Upon entering through the front door you'll find an apr lounge with wet bar and a large heated deck featuring a gas fireplace and and a pretty view. Step down the floating staircase to the gourmet kitchen showcasing champagne colored quartz countertops and Thermador appliances. Your feet will glide on the European oak flooring equipped with radiant heat throughout. Socializing is a breeze with the great room offering a cozy fire, a large kitchen peninsula to gather and a dining table nearby. Enjoy restful nights in two luxurious suites, thoughtfully positioned at the top and bottom of the home. The one on the lowest level offers space and privacy, while the room on the highest level features a rooftop deck with hot tub and views. In addition to these two main bedrooms there is a third bedroom on the kitchen level and an ensuite flex room (currently being used as a fourth bedroom). Walk to Main Street shops and dining. Year round access to skiing, hiking, and biking in this epic location. Finally, for your comfort and ease, this house is provided fully furnished. Square footage figures are provided as a courtesy estimate only and were obtained from tax records. Buyer is advised to obtain an independent measurement.
| Elementary School | Middle School | High School |
|---|---|---|
| McPolin Elementary School | Ecker Hill Middle School | Park City High School |
| Price History | |
|---|---|
| 8/29/2025 | Listed $4,995,000 |
| 2/13/2026 | 2$4,900,000 |
General Features
| Living Area | 2502.0 |
|---|---|
| Sewer | Sewer: Connected,Sewer: Public |
| Heating | Radiant Floor |
| Cooling | Heat Pump |
| Utilities | Natural Gas Connected,Electricity Connected,Sewer Connected,Sewer: Public,Water Connected |
| Roof | Metal |
| Appliances | Dryer,Microwave,Range Hood,Refrigerator,Washer,Water Softener Owned |
| Zoning | Single-Family,Short Term Rental Allowed |
| HOA Fee | 1689.0 |
| Garage Spaces | 1.0 |
| Association Fee Includes | Insurance |
| Patio/Porch Features | Patio: Open |
| Construction Materials | Other |
| Year Built | 2022 |
| View | Mountain(s),Valley |
| Stories Count | 4 |
| Topography | Cul-de-Sac,Road: Paved,View: Mountain,View: Valley |
| Property Subtype | Single Family Residence |
| Current Use | Single Family |
| Community Features | Clubhouse |
| Assoc Fee Paid Per | Quarterly |
| County | Summit |
| New Construction | No |
| Property Type | Residential |
| Association Amenities | Clubhouse,Insurance,Snow Removal |
| HOA | Yes |
| Attached Garage | Yes |
| Subdivision Name | KINGS CROWN |
| Garage Y/N | Yes |
| Total Rooms | 15 |
| Full Baths | 1 |
| Status | Active |
| High School | Park City |
| City | Park City |
| Association Name | Josh Scheetz |
| Senior Community Y/N | No |
| High School District | Park City |
| Open Parking Spaces | 1.0 |
| MLS Area | Park City; Deer Valley |
| Lot Size Units | Acres |
| Lot Size Square Feet | 2178.0 |
| Carport Y/N | No |
| Listing Terms | Cash,Conventional,Exchange |
| Elementary School | McPolin |
| Property Attached Y/N | No |
| Tax Annual Amount | 22656.0 |
| Home Warranty Y/N | No |
| Middle/Junior High School | Ecker Hill |
| Property Condition | Blt./Standing |
| Lease Considered Y/N | No |
| Virtual Tour | https://drive.google.com/file/d/1Q2dbBjT1l7nG8wAzb8QMy1YwIq_ur1My/view?ts=68b099be |
| Living Area Units | Square Feet |
| Standard Status | Active |
| Middle/Junior School District | Park City |
| Elementary School District | Park City |
| PostalCity | Park City |
| ADU | No |
Interior Features
| Interior Amenities | Bar: Wet,Disposal,Great Room,Range: Gas,Range/Oven: Built-In |
|---|---|
| Basement | Slab,Walk-Out Access |
| Flooring | Hardwood |
| Total Fireplaces | 2 |
| Air Conditioning Y/N | Yes |
| Heating Y/N | Yes |
| Window Features | Blinds |
| Fireplace Y/N | Yes |
| Above Grade Finished Area | 1000.0 |
| Half Baths | 1 |
| 3/4 Baths | 3 |
| Total Bedrooms | 3 |
| Total Baths | 5 |
| 1/2 Baths | 1 |
| Basement Finished | 100 |
Exterior Features
| Exterior Amenities | Balcony,Lighting,Sliding Glass Doors,Walkout,Patio: Open |
|---|---|
| Vegetation | Landscaping: Full |
| Parking Features | Attached |
| Lot Features | Cul-De-Sac,Road: Paved,View: Mountain,View: Valley |
| Water Source | Culinary |
| Total Parking | 2.0 |
| Inclusions | Dryer,Hot Tub,Microwave,Range Hood,Refrigerator,Washer,Water Softener: Own |
| Lot Size Area | 0.05 |
| Spa | Yes |
| Building Area Total | 2502.0 |
| Lot Dimensions | 0.0x0.0x0.0 |
| Lot Size Acres | 0.05 |
| Frontage Length | 0.0 |
| Private Pool | No |
| Waterfront Y/N | No |
| Covered Spaces | 1.0 |
| RV Parking Dimensions | 0.00 |
| Other Equipment | Hot Tub |
| Horse Y/N | No |
Amenities
- Foreclosure
- Views
- Short Sale
- New Construction
- Adult 55+
- Lease To Own
- No HOA Fees
- Furnished
- Primary On Main
- Air Conditioning
- Seller Finance
- Green
- Fixer Upper
- Horse
- Golf
- Fireplace
- Deck
- Garage
- Basement
- Pool
Property vs Single Family Average in 84060
Price
Taxes
Year Built
Visits
 The multiple listing information is provided by Park City Board of Realtors® from a copyrighted compilation of listings. The compilation of listings and each individual listing are © 2026 Park City Board of Realtors®, All Rights Reserved. Access to the multiple listing information through this website is made available by Keller Williams Park City Real Estate as a member of the Park City Board of Realtors® multiple listing service.
 Wasatch Front Regional MLS - Salt Lake Board of REALTORS® All information deemed reliable but not guaranteed. All properties are subject to prior sale, change or withdrawal. Neither listing broker(s) or information provider(s) shall be responsible for any typographical errors, misinformation, misprints and shall be held totally harmless. Listing(s) information is provided for consumer's personal, non-commercial use and may not be used for any purpose other than to identify prospective properties
 Washington County Board of REALTORS® All information deemed reliable but not guaranteed. All properties are subject to prior sale, change or withdrawal. Neither listing broker(s) or information provider(s) shall be responsible for any typographical errors, misinformation, misprints and shall be held totally harmless. Listing(s) information is provided for consumer's personal, non-commercial use and may not be used for any purpose other than to identify prospective properties consumers may be
