
Views - Golf Course - Primary on Main
Address
3683 E Huntley Way, Heber City, UT
Price
$ 5,499,999
Property Attributes
- MLS#12600068
- TypeSingle Family
- Listing Status Active
- CountyWASATCH
- CityHeber City
- Area27 - South Jordanelle
- NeighborhoodBenloch Ranch
- Zip84032
- StyleMountain Contemporary
- Year Built2025
- Taxes$ 6941
- Price$ 5,499,999
- Bedrooms7
- Full Bathrooms8
- Half Bathrooms0
- Sqr Footage8345
- Lot Size0.78 Acres
Data Source:
Park City MLS (PCMLS)
Property Description
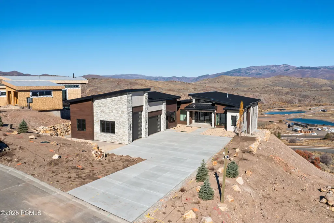
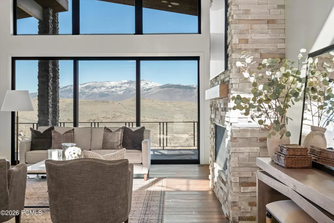
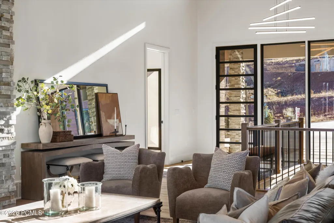
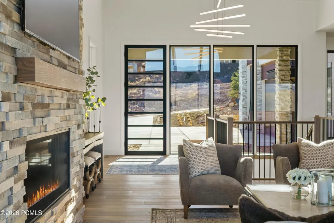
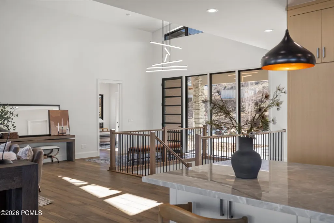
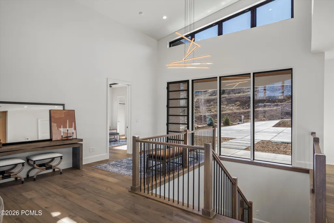
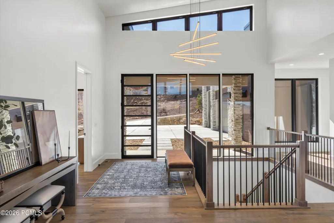
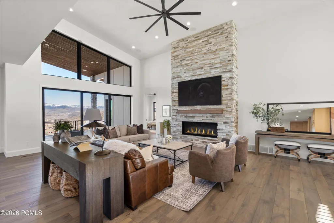
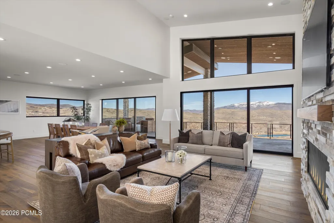
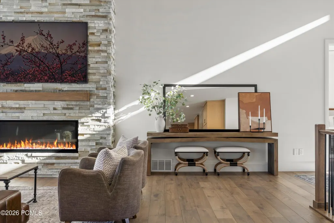
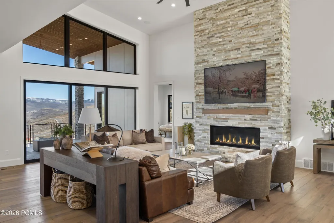
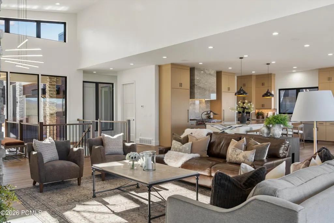
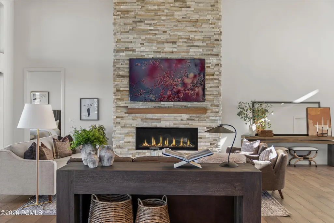
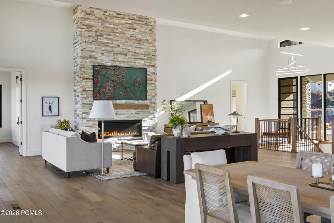
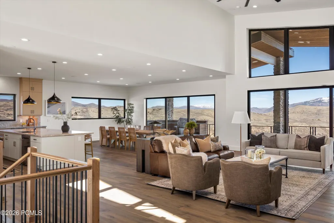
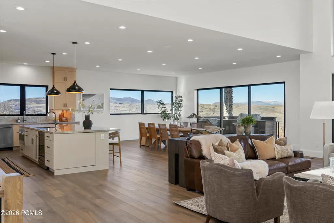
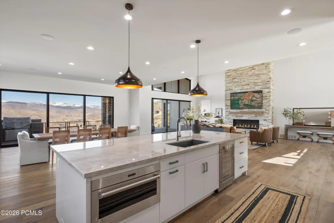
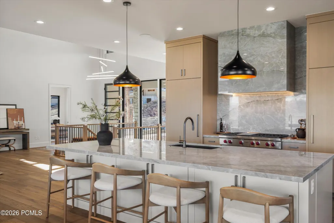
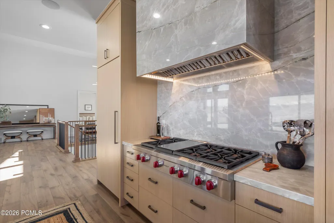
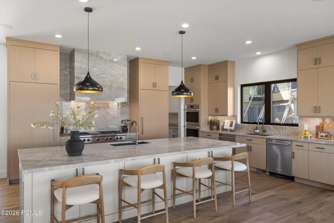
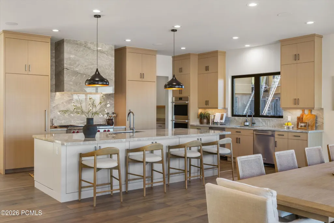
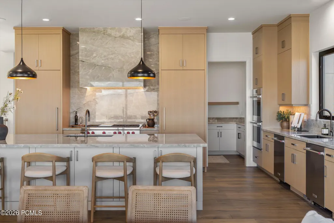
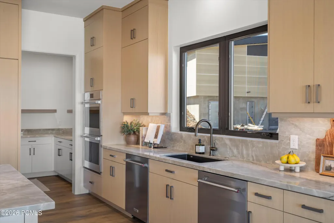
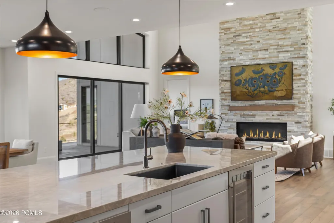
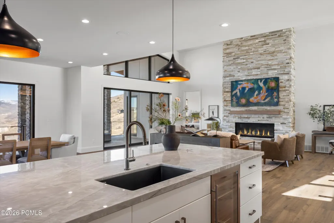
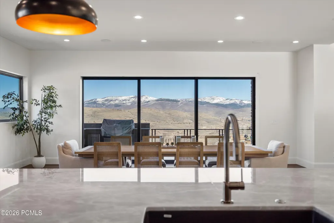
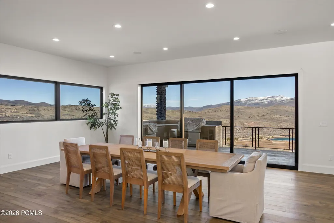
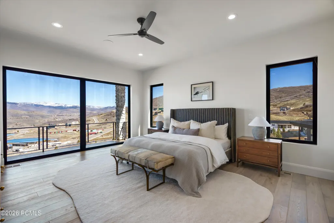
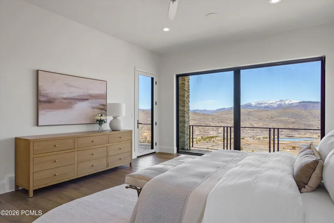
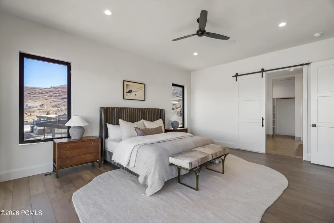
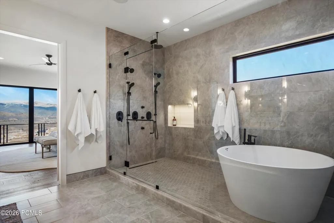
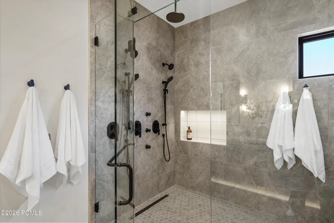
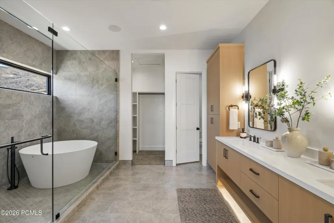
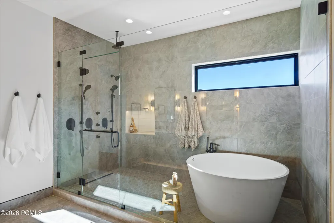
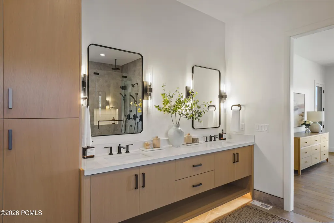
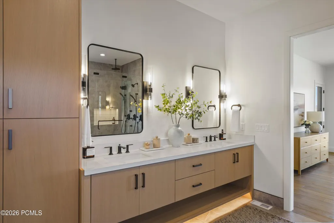
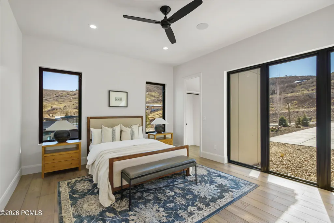
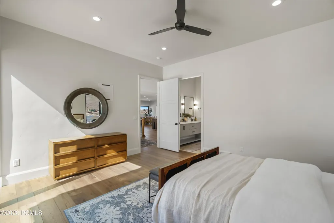
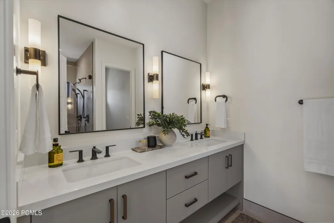
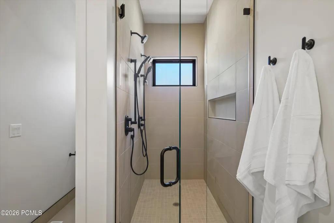
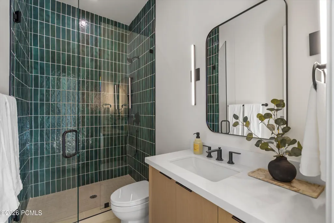
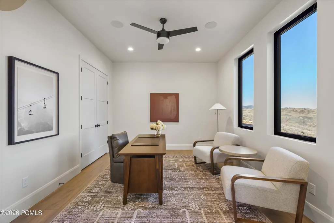
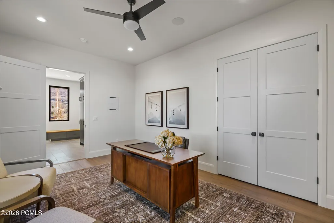
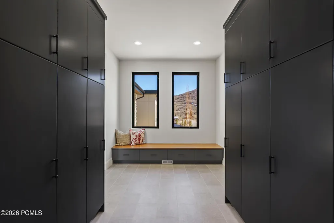
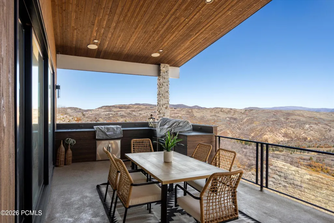
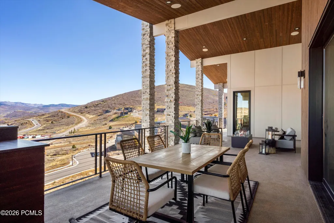
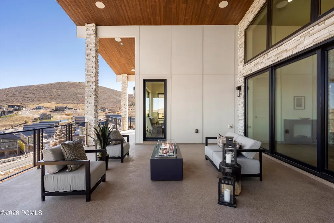
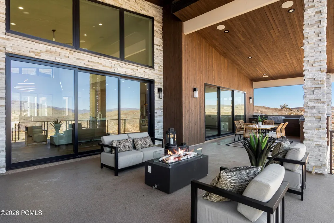
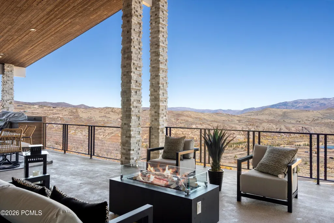
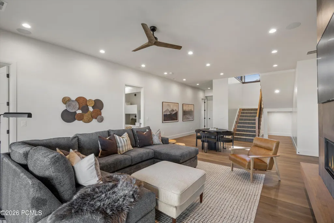
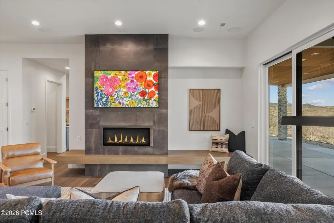
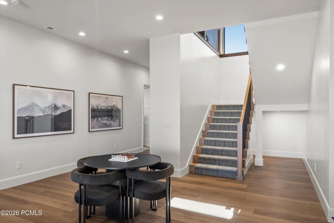
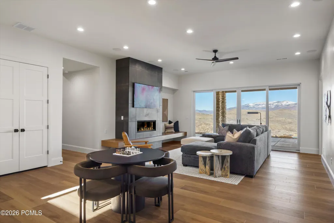
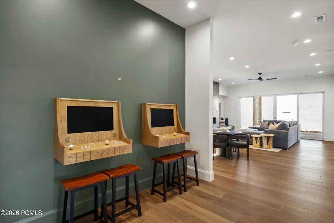
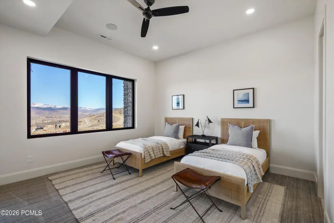
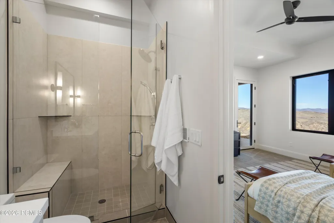
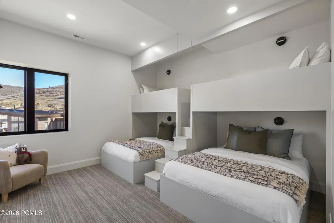
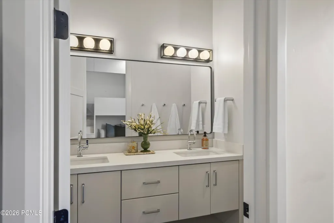
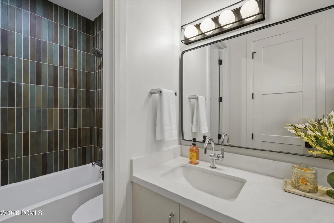
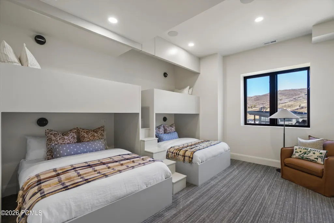
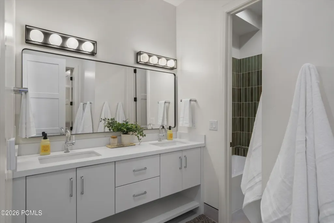
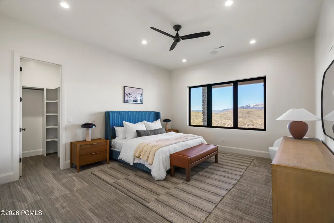
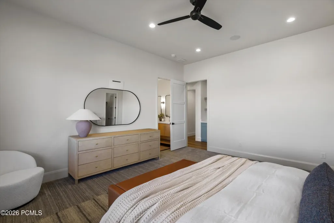
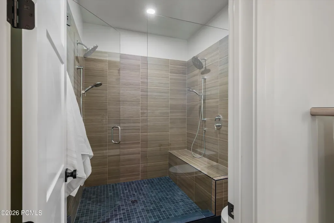
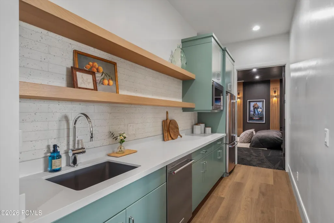
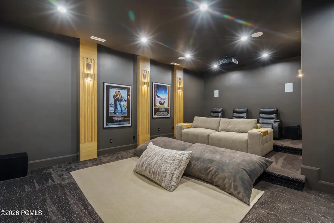
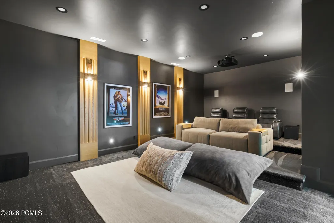
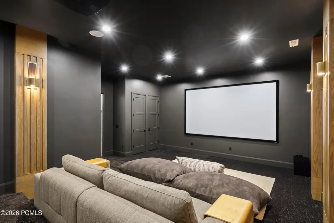
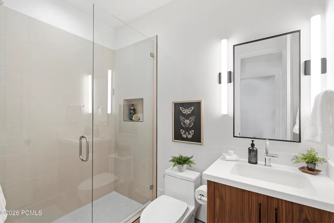
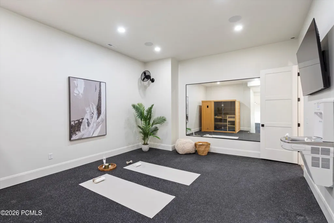
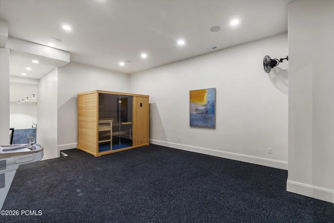
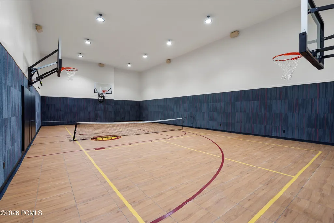
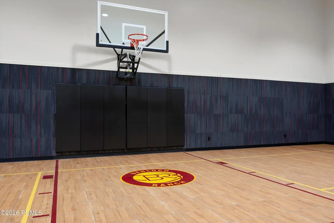
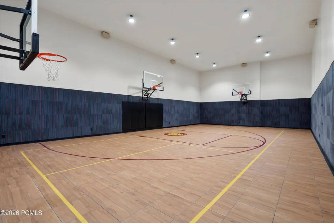
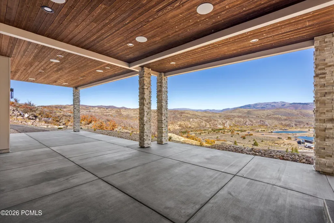
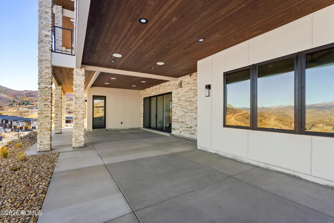
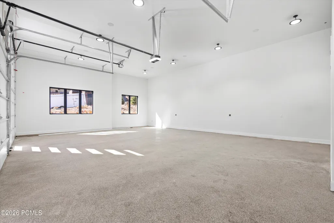
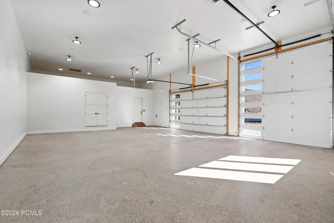
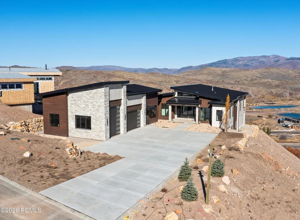
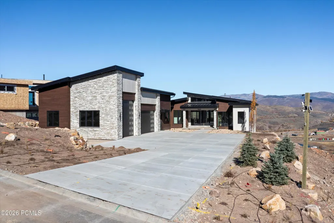
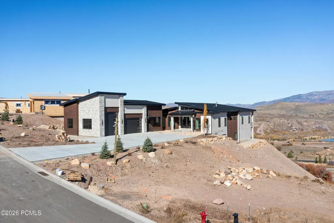
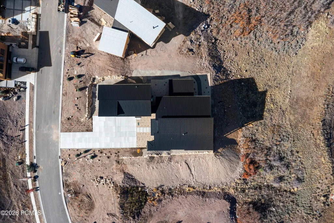
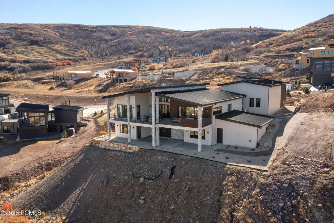
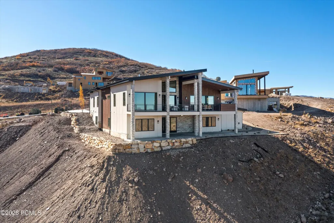
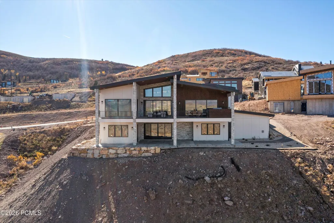
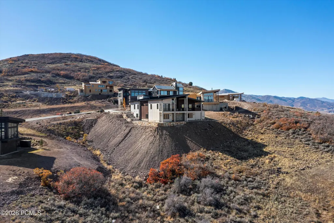
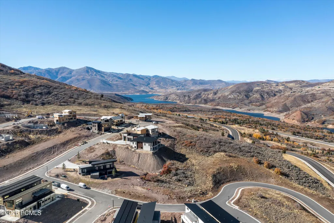
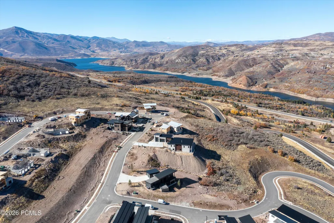
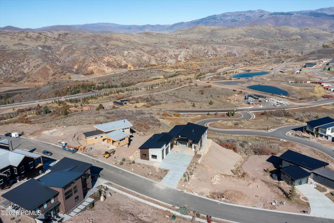
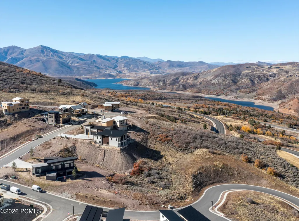
Your wait to own a Luxury Mountain Retreat in Benloch Ranch | Heber City is over! Welcome to one of Benloch Ranch's most stunning and unique homes-where modern luxury meets mountain serenity-a custom-built masterpiece. Spanning over 8,345 sq ft, this architectural masterpiece is designed for elevated living. The home features 7 bedrooms, 8 bathrooms, a private movie theater, exercise room with sauna, and two kitchens. From the moment you enter, you'll be captivated by breathtaking panoramic views through expansive accordion patio doors that blend indoor and outdoor living seamlessly. The main kitchen is a chef's dream, featuring a Wolf cooktop and double ovens, Sub-Zero fridge and freezer, two dishwashers, and a walk-in butler's pantry-perfectly suited for entertaining. Enjoy movie nights in the private theater, recharge in the exercise room and sauna, or host gatherings on the expansive back deck complete with a full outdoor kitchen and gas fireplace. What truly sets this home apart is the heated and air conditioned 1,597 sq ft indoor sports court located under the garage-offering year-round recreation for basketball, pickleball, and volleyball, regardless of the weather. To top it all off, the radiant-heated driveway ensures you'll never need to shovel snow again. Perfectly situated for adventure and relaxation, this home is just minutes from Jordanelle Reservoir, where you can enjoy boating, water skiing, and fishing, and close to the Marcella Club, featuring Tiger Woods' new TGR Design golf course. You're also just a short drive from world-class skiing at Deer Valley Resort, the charm of Historic Main Street in Park City, and Jordanelle Ridge. With full vacation rental zoning, this home offers exceptional investment potential or the ultimate luxury retreat for you and your guests. Don't miss your opportunity to own this newly built one-of-a-kind mountain estate in one of Utah's most desirable new communities. Schedule your showing today!
| Price History | |
|---|---|
| 1/9/2026 | Listed $6,411,800 |
| 1/23/2026 | 7$5,999,000 |
| 5/15/2026 | 9$5,499,999 |
General Features
| Construction | Frame - Wood |
|---|---|
| Heating | Forced Air,Radiant,Natural Gas |
| Cooling | Central Air,Air Conditioning |
| Utilities | Electricity Connected,See Remarks,Natural Gas Connected |
| Roof | Metal |
| Appliances | Microwave,See Remarks,Gas Range,Double Oven,Freezer,Dishwasher,Gas Dryer Hookup,Electric Dryer Hookup,Refrigerator |
| Water | Public |
| Fireplaces | Gas,See Remarks |
| School District | Wasatch |
| Subdivision | Benloch Ranch |
| HOA Dues Frequency | Monthly |
| Style | Mountain Contemporary |
| County | Wasatch |
| Construction Status | Complete |
| Assessments | Buyer Pays,Change of Ownership Fee - Buyer Pays |
| Type | Single Family Residence |
| Property Type | A |
| Area | 27 - South Jordanelle |
| HOA Dues | Yes |
| Access | Year Round |
| Primary Residence | No |
| Disability Features | None |
| Geographic Area | Heber and Midway |
| Tax Year | 2025 |
| Property Description | Partially Landscaped,Steep Slope,Natural Vegetation |
| Status | Active |
| Land Leases | None |
| Sub-Type | Detached |
| City | Heber City |
| Major Area | Jordanelle |
| HOA Dues $ | 185.00 |
| List Price/SqFt | 659.08 |
| Geo Lat | 40.592279 |
| Legal Description | Lot 91 Benloch Ranch Subdivision Phase 1A Amended. And Undivided Interest In The Common Area As Depicted On The Plat. Area: 0.78 Acres (Traditional Building Lot) |
| Year Built | 2025 |
| Geo Lon | -111.355245 |
| Acres | 0.78 |
| USDA | Cash,Conventional |
| Construction New | Yes |
| Street Name | Huntley |
| Accessory Dwelling Unit Y/N | No |
| Mother-in-Law Apartment | No |
| Potential Apartment | No |
| Picture Timestamp | 2026-03-20T13:25:42.353 |
Interior Features
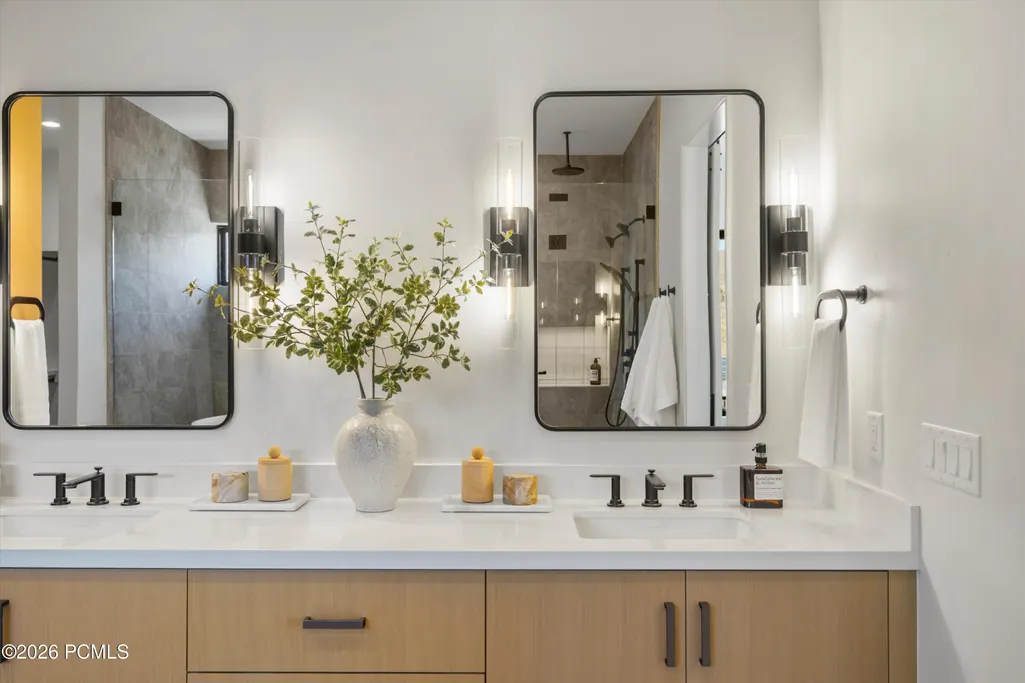
| Interior Features | Main Level Master Bedroom,Double Vanity,Kitchen Island,Open Floorplan,Walk-In Closet(s),See Remarks,Washer Hookup,Ski Storage,Pantry,Gas Dryer Hookup,Vaulted Ceiling(s),Ceiling Fan(s),Ceiling(s) - 9 |
|---|---|
| Equipment | Smoke Alarm,Water Heater - Gas,Security System - Prewired,Media System - Prewired,Audio System |
| Basement | Walk-Out Access |
| Dining Area | See Remarks |
| Flooring | Tile,Carpet,Wood |
| Total Fireplaces | 2 |
| Total Full Baths | 6 |
| Total 3/4 Baths | 2 |
| Common Area Amenities | Pets Allowed w/Restrictions,See Remarks |
| Total Bathrooms | 8.00 |
| Room Totals: Dining Room | 1 |
| Room Totals: Family Room | 1 |
| Room Totals: Fireplace | 2 |
| Room Totals: Great Room | 1 |
| Room Totals: Kitchen | 2 |
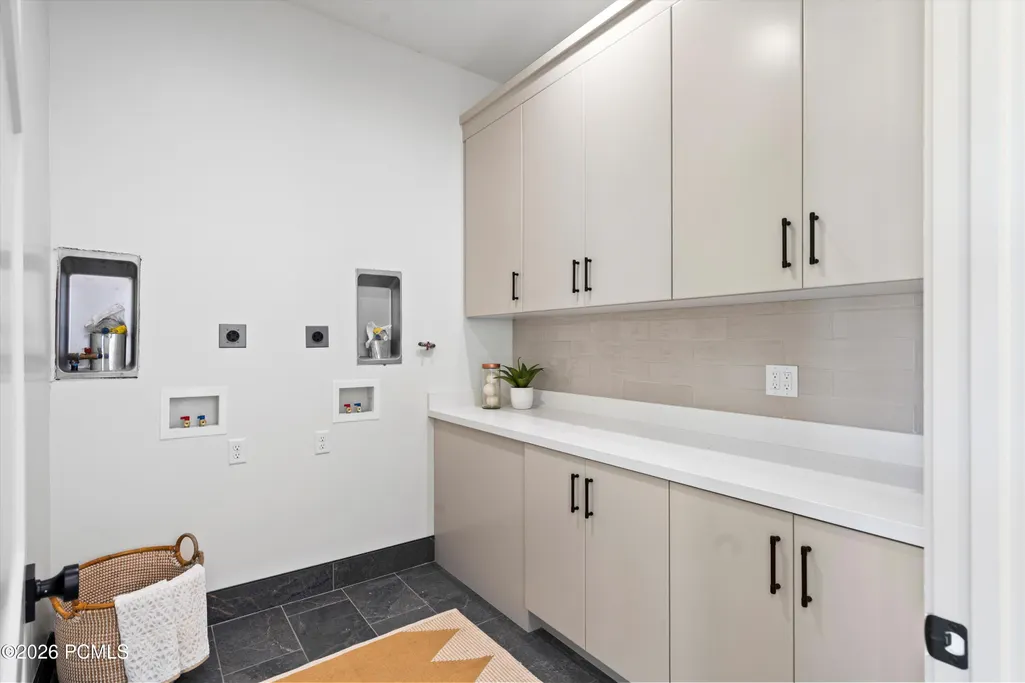
| Room Totals: Laundry | 2 |
Exterior Features
| Exterior Features | Deck,See Remarks,Ski Storage,Other,Balcony,Heated Driveway,Gas Grill |
|---|---|
| Exterior | HardiPlank Type,See Remarks,Stone |
| Foundation | Slab |
| Garage Type | Attached,See Remarks,RV Garage,Heated Garage |
| Other Structures | None |
| Sewage | Public Sewer |
| Parking Spaces Covered | 4 |
| Recreation Access | See Remarks |
| Views | Mountain(s),Trees/Woods,See Remarks,Pond |
| MLS Identifier | 20190109112430415765000000 |
| Road Frontage Type | Public |
| Street Number | 3683 |
| Road Surface Type | Paved |
| Other Park Type | Electric Vehicle Charging Station(s) |
| Garage Type: Garage Spaces | 4.00 |
Amenities
- Foreclosure
- Views
- Short Sale
- New Construction
- Adult 55+
- Lease To Own
- No HOA Fees
- Furnished
- Primary On Main
- Air Conditioning
- Seller Finance
- Green
- Fixer Upper
- Horse
- Golf
- Fireplace
- Deck
- Garage
- Basement
- Pool
Property vs Single Family Average in 84032
Price
Taxes
Year Built
Visits
 The multiple listing information is provided by Park City Board of Realtors® from a copyrighted compilation of listings. The compilation of listings and each individual listing are © 2026 Park City Board of Realtors®, All Rights Reserved. Access to the multiple listing information through this website is made available by Keller Williams Park City Real Estate as a member of the Park City Board of Realtors® multiple listing service.
 Wasatch Front Regional MLS - Salt Lake Board of REALTORS® All information deemed reliable but not guaranteed. All properties are subject to prior sale, change or withdrawal. Neither listing broker(s) or information provider(s) shall be responsible for any typographical errors, misinformation, misprints and shall be held totally harmless. Listing(s) information is provided for consumer's personal, non-commercial use and may not be used for any purpose other than to identify prospective properties
 Washington County Board of REALTORS® All information deemed reliable but not guaranteed. All properties are subject to prior sale, change or withdrawal. Neither listing broker(s) or information provider(s) shall be responsible for any typographical errors, misinformation, misprints and shall be held totally harmless. Listing(s) information is provided for consumer's personal, non-commercial use and may not be used for any purpose other than to identify prospective properties consumers may be
